Architecture
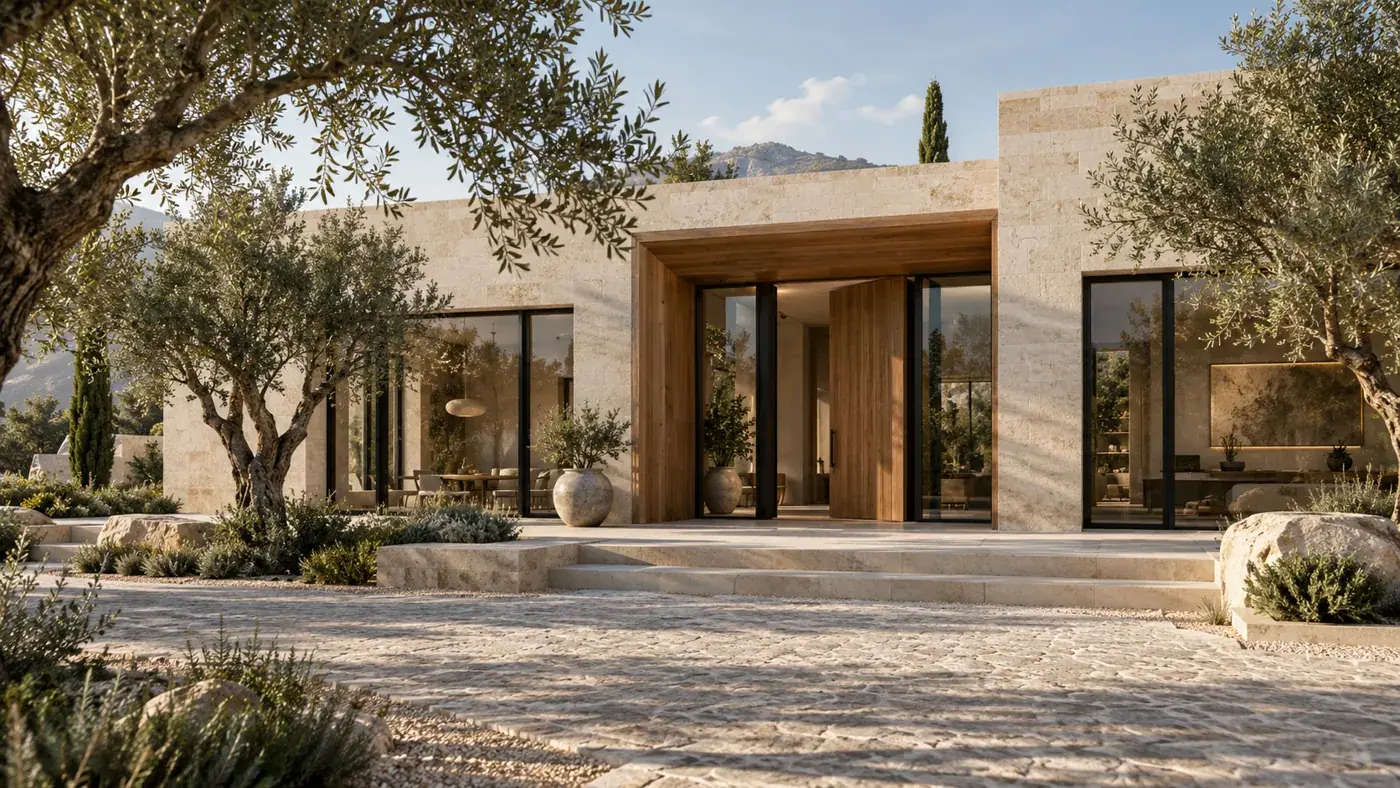
Villas, container homes and commercial buildings, from the first sketch to planning approval.
- Concept and massing
- Floor plans and elevations
- 3D exteriors
- Permit set
Architecture, interiors and the furniture inside them, drawn in our studio and made in our workshop. Choose a service to see what it includes.
Two production lines under one roof: an upholstery shop for sofas, beds and seating, and a joinery shop for kitchens, wardrobes and built-in furniture. Every piece is made to the drawing, for one room.
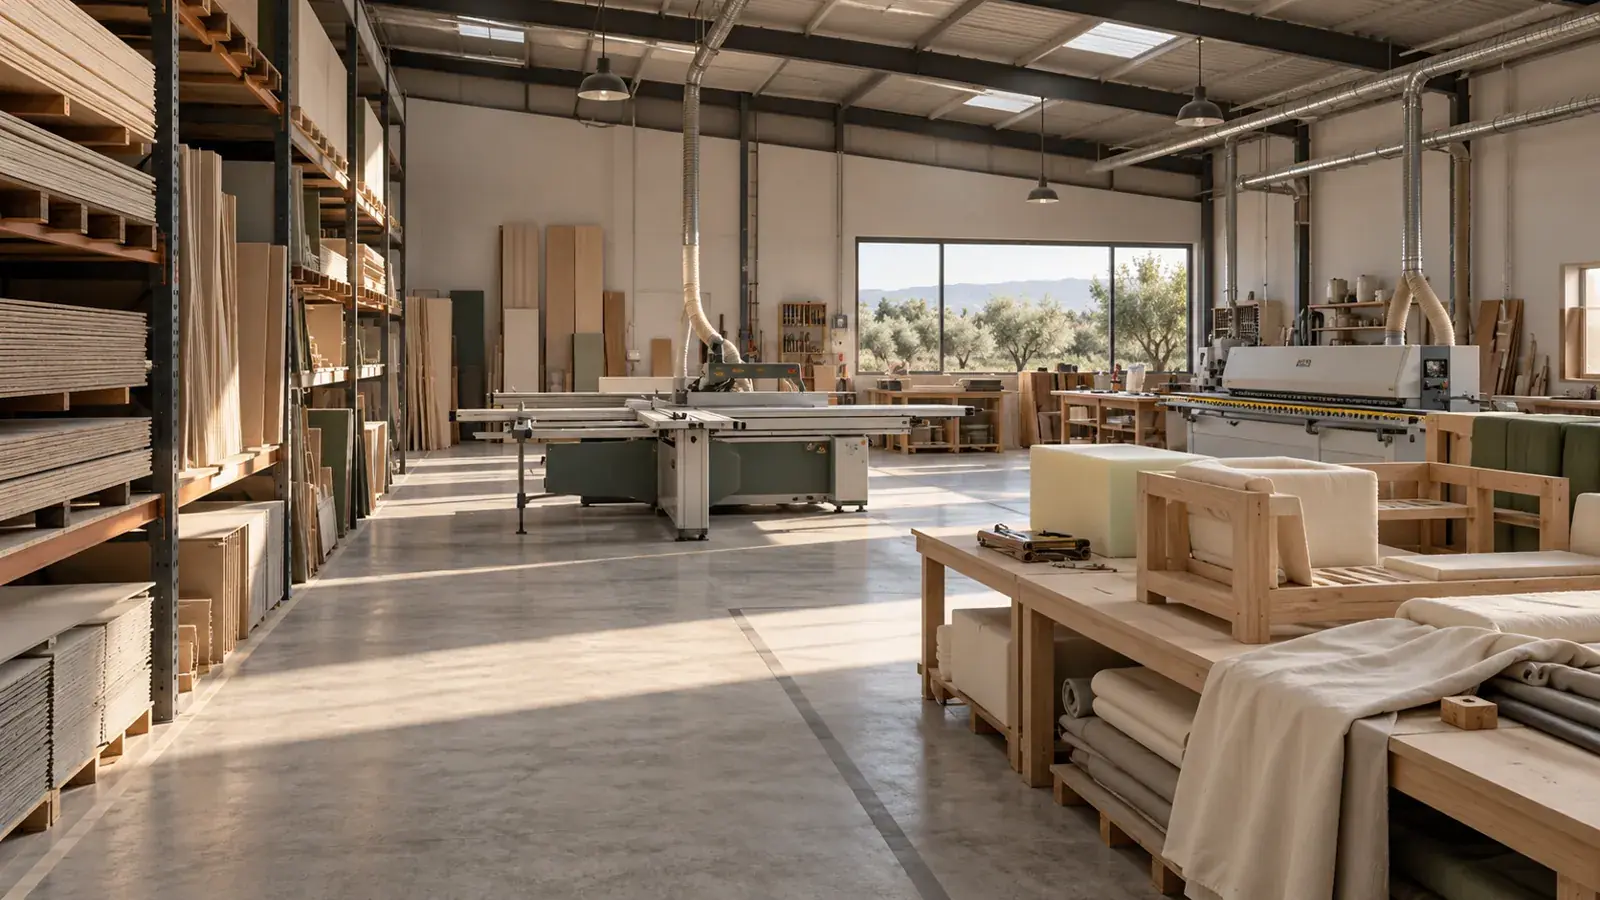 Sheet store
Panel saw
Edge banding
Upholstery
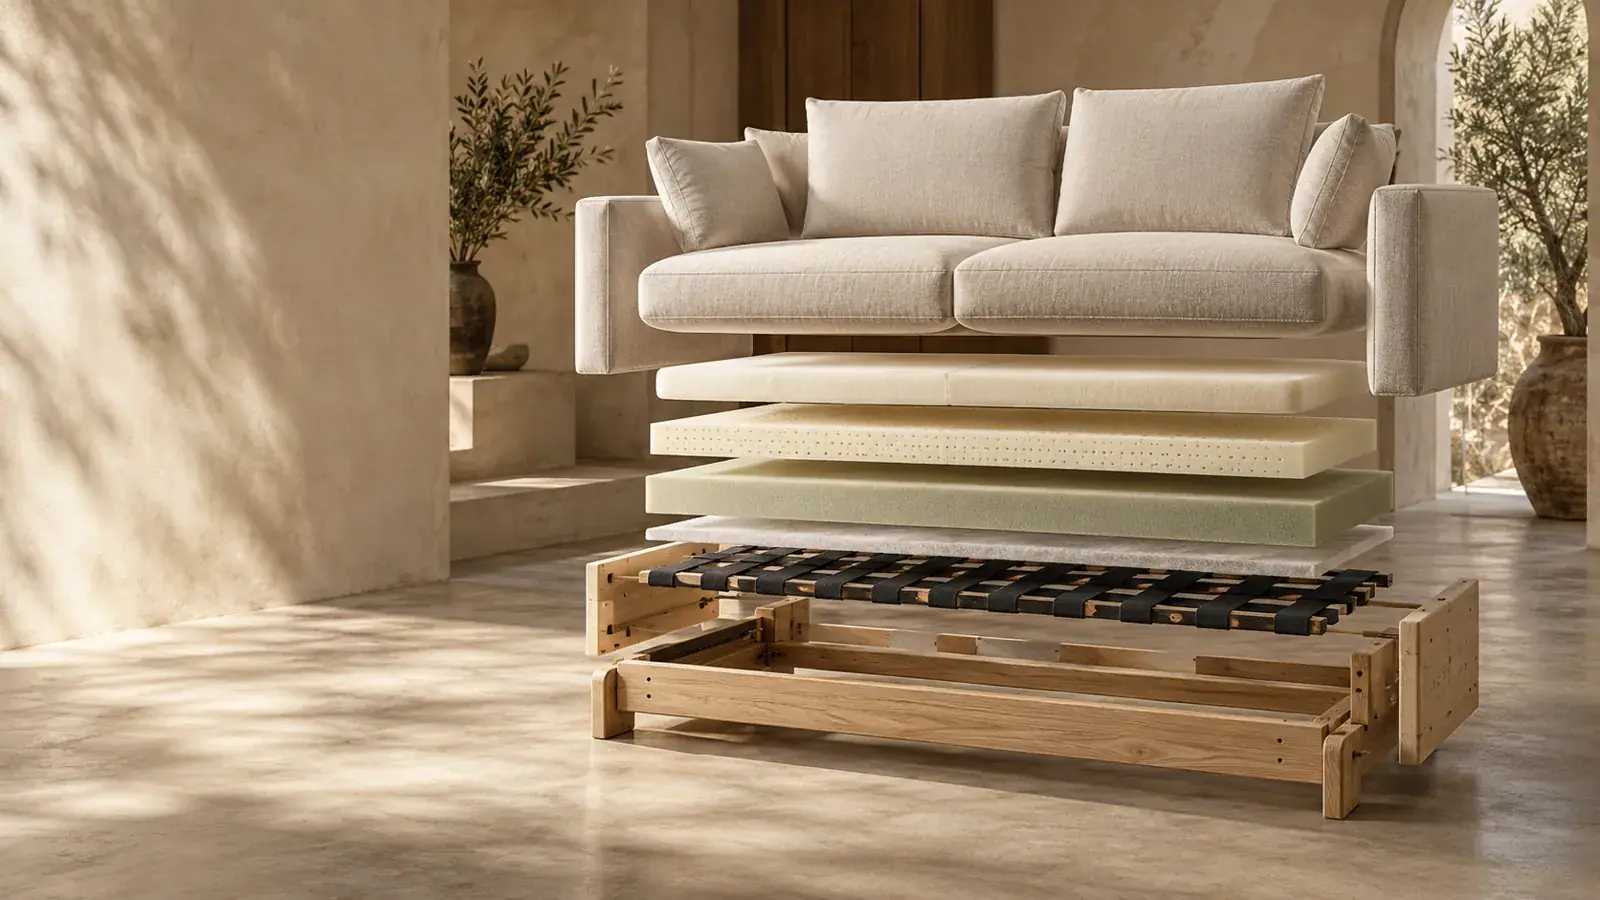
Sofas, armchairs, beds and headboards, built from the frame up.
Every piece starts as a drawing sized to your room, not a catalogue model. You choose the shape, the comfort and the fabric. We build it by hand, layer by layer, in eight steps.
 01 / 08Design & sizing01/ 08
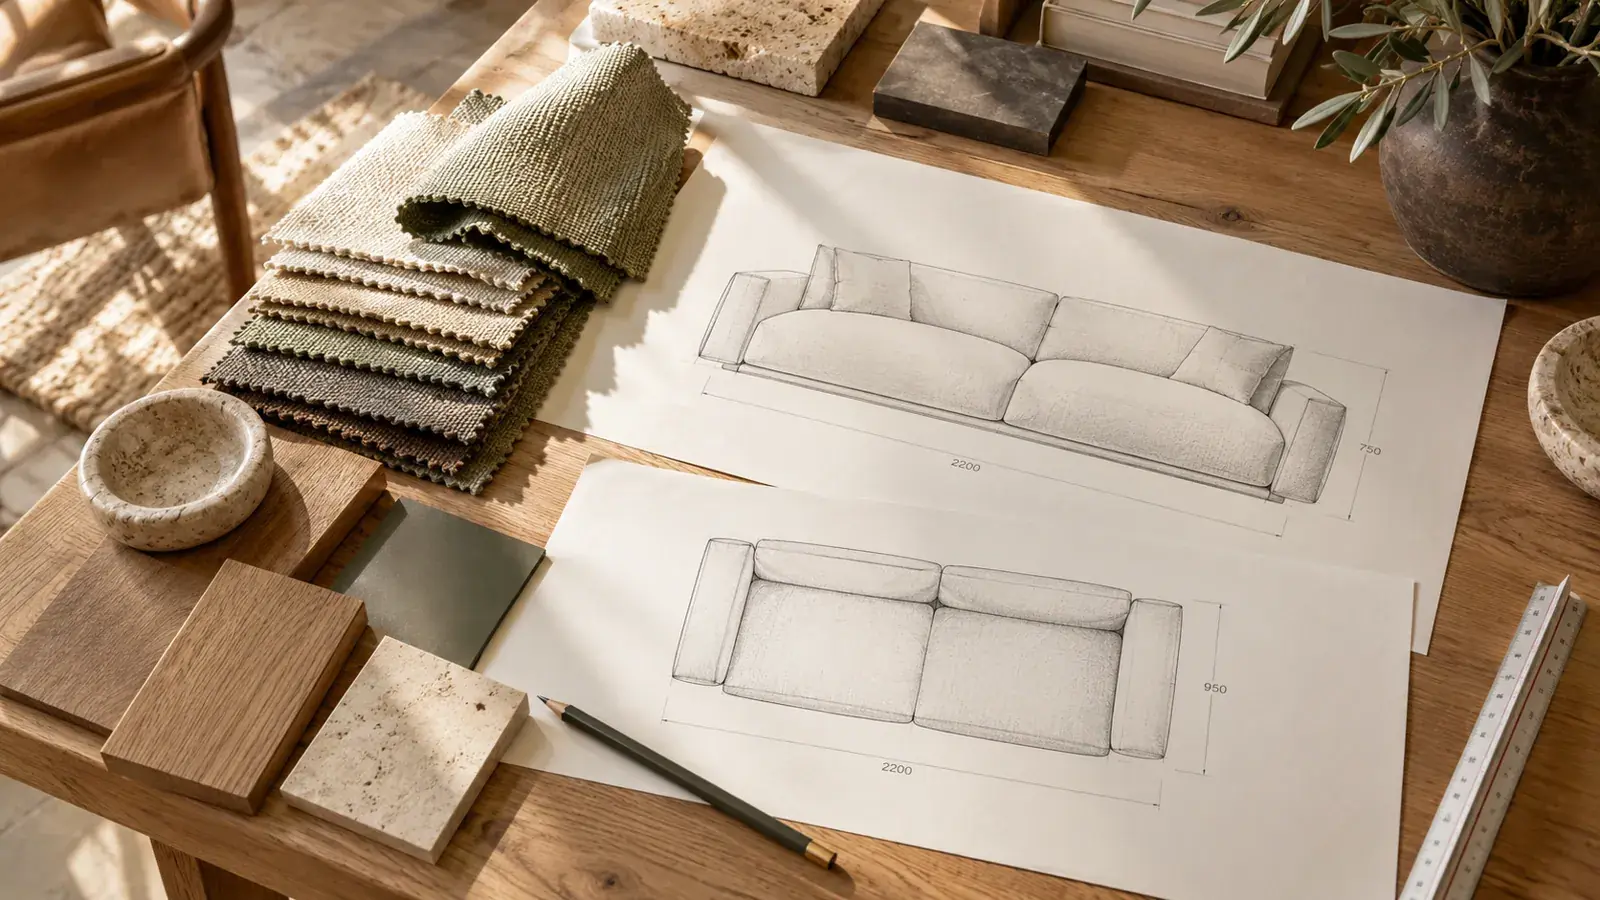
We draw the piece to your room: overall size, seat height and depth, arm shape and cushion style. You approve a drawing with every dimension before anything is cut.
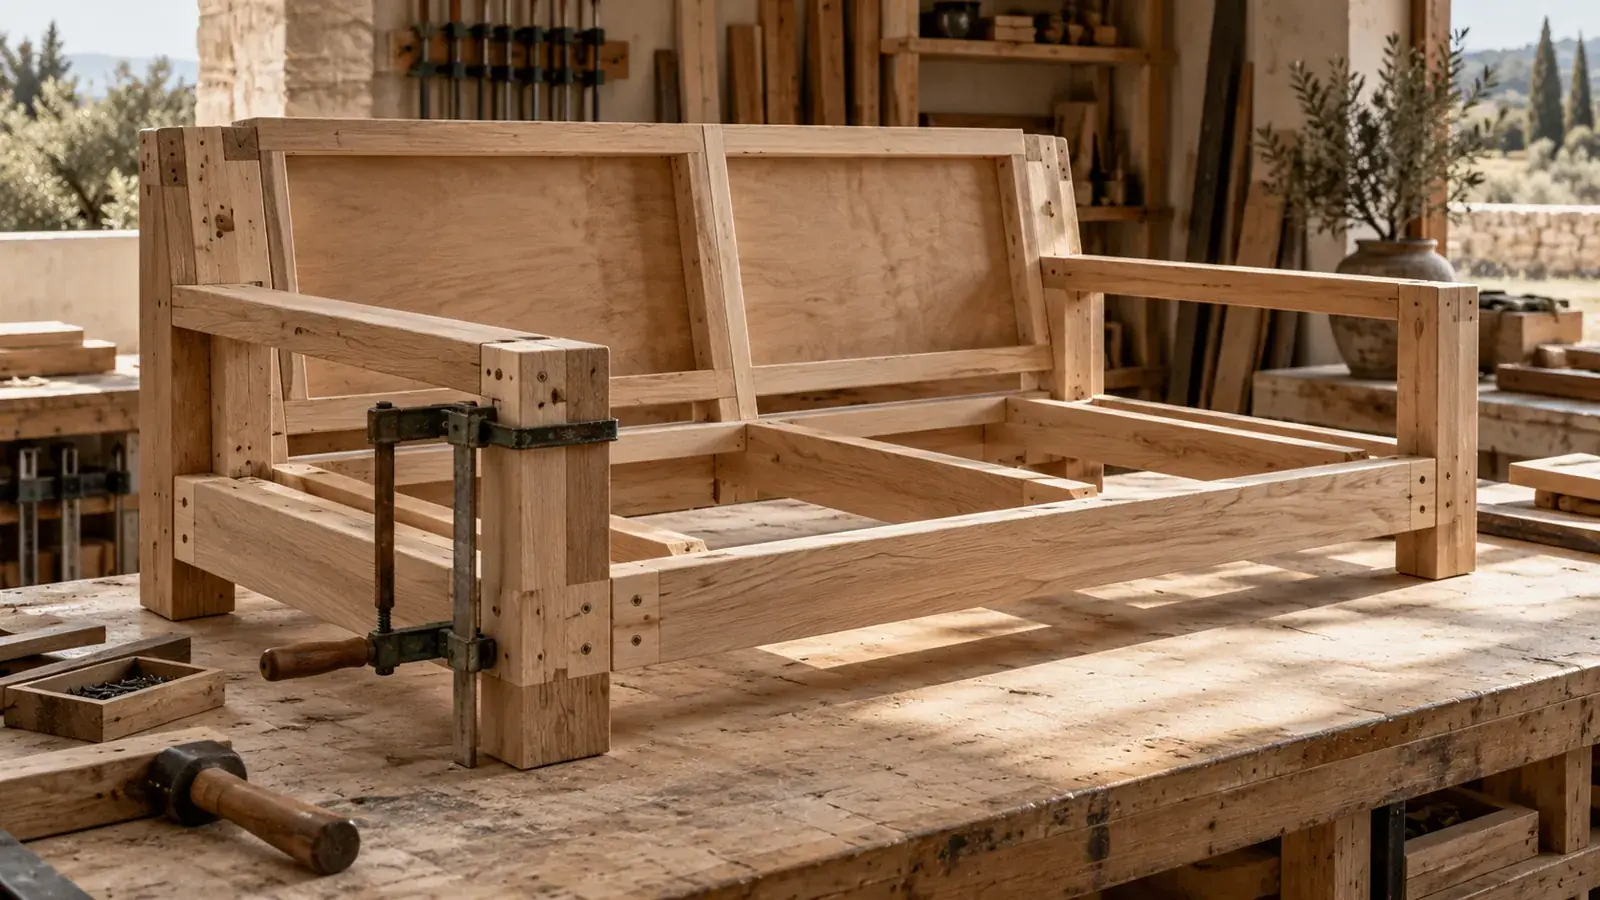
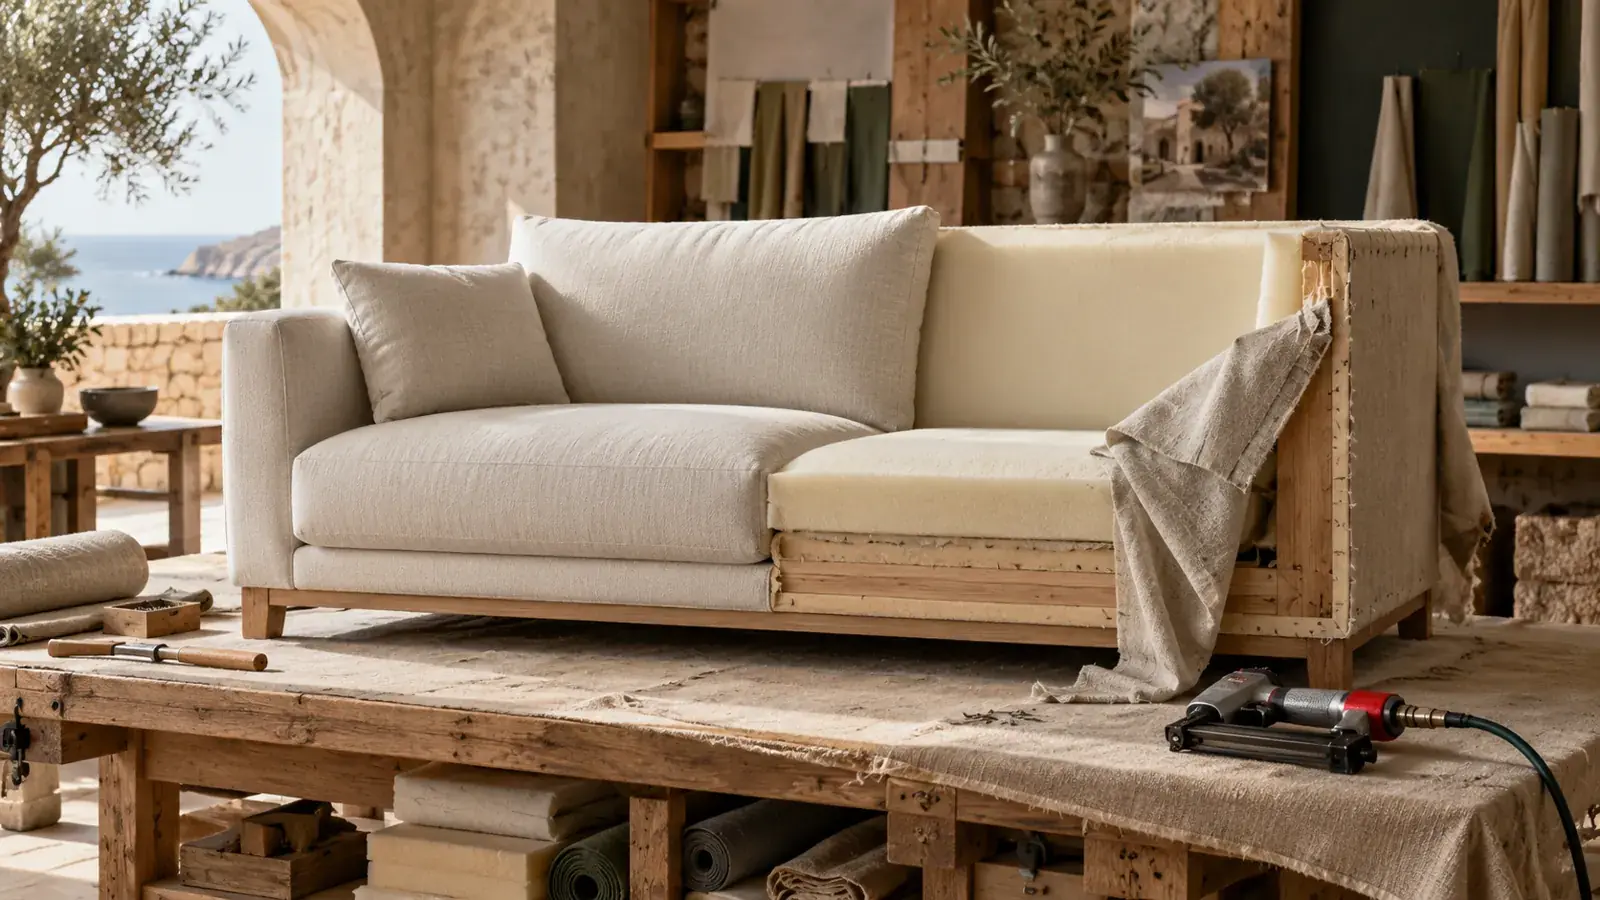
02/ 08The frame is cut from solid timber and plywood, then glued and screwed together so it stays rigid for years of daily use.
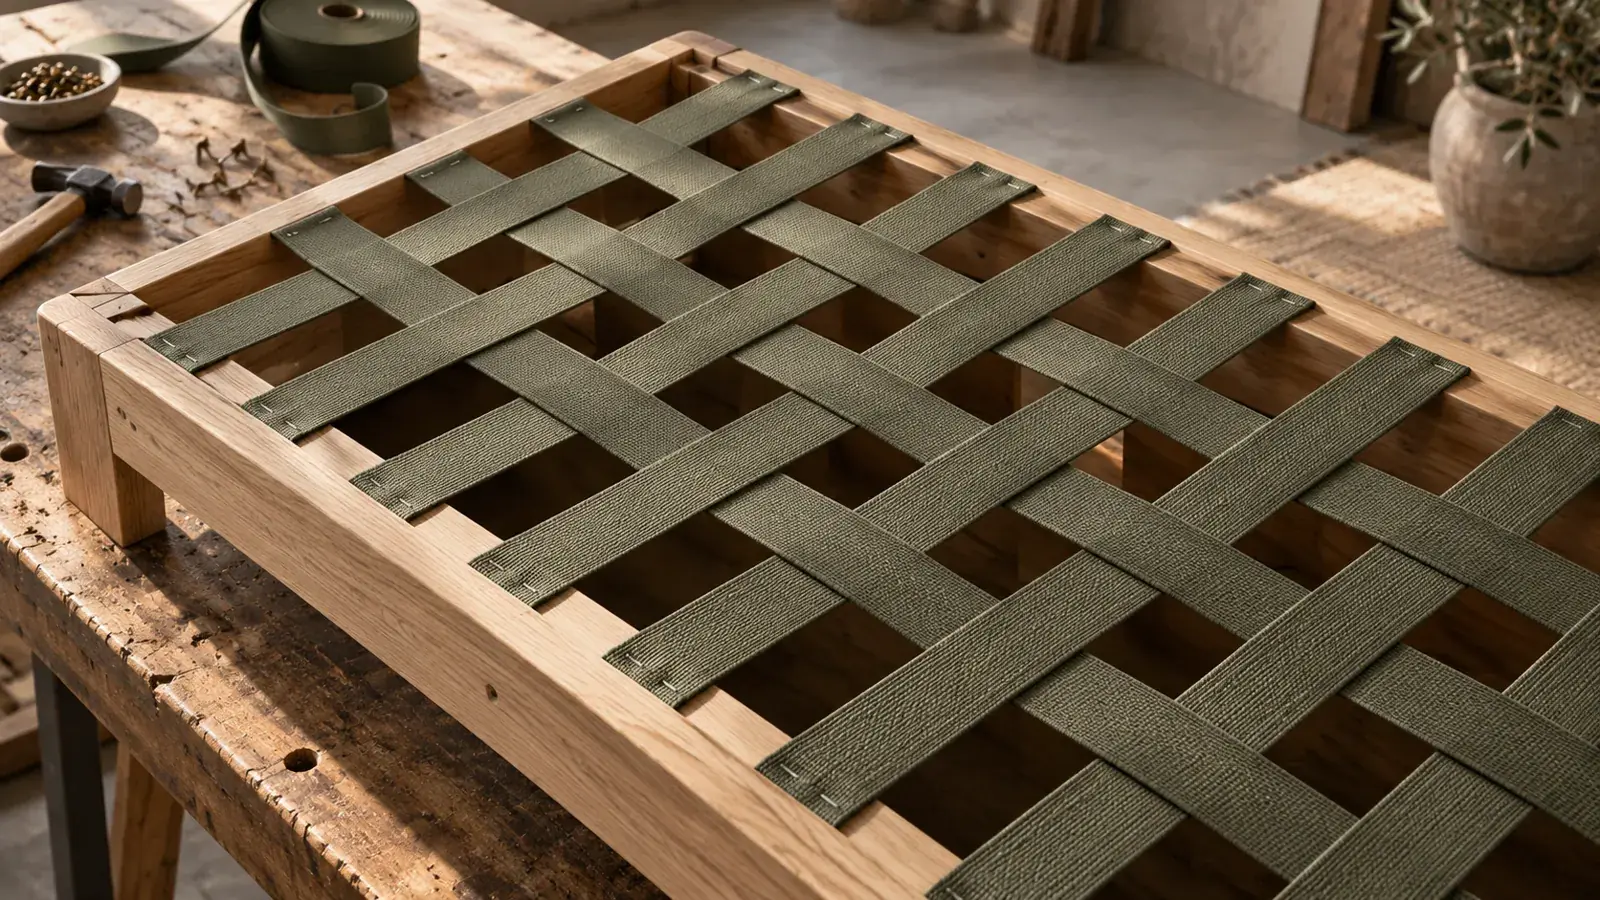
03/ 08Springs or elastic webbing are stretched across the seat and back. This layer decides how the seat feels after years, not just on the first day.
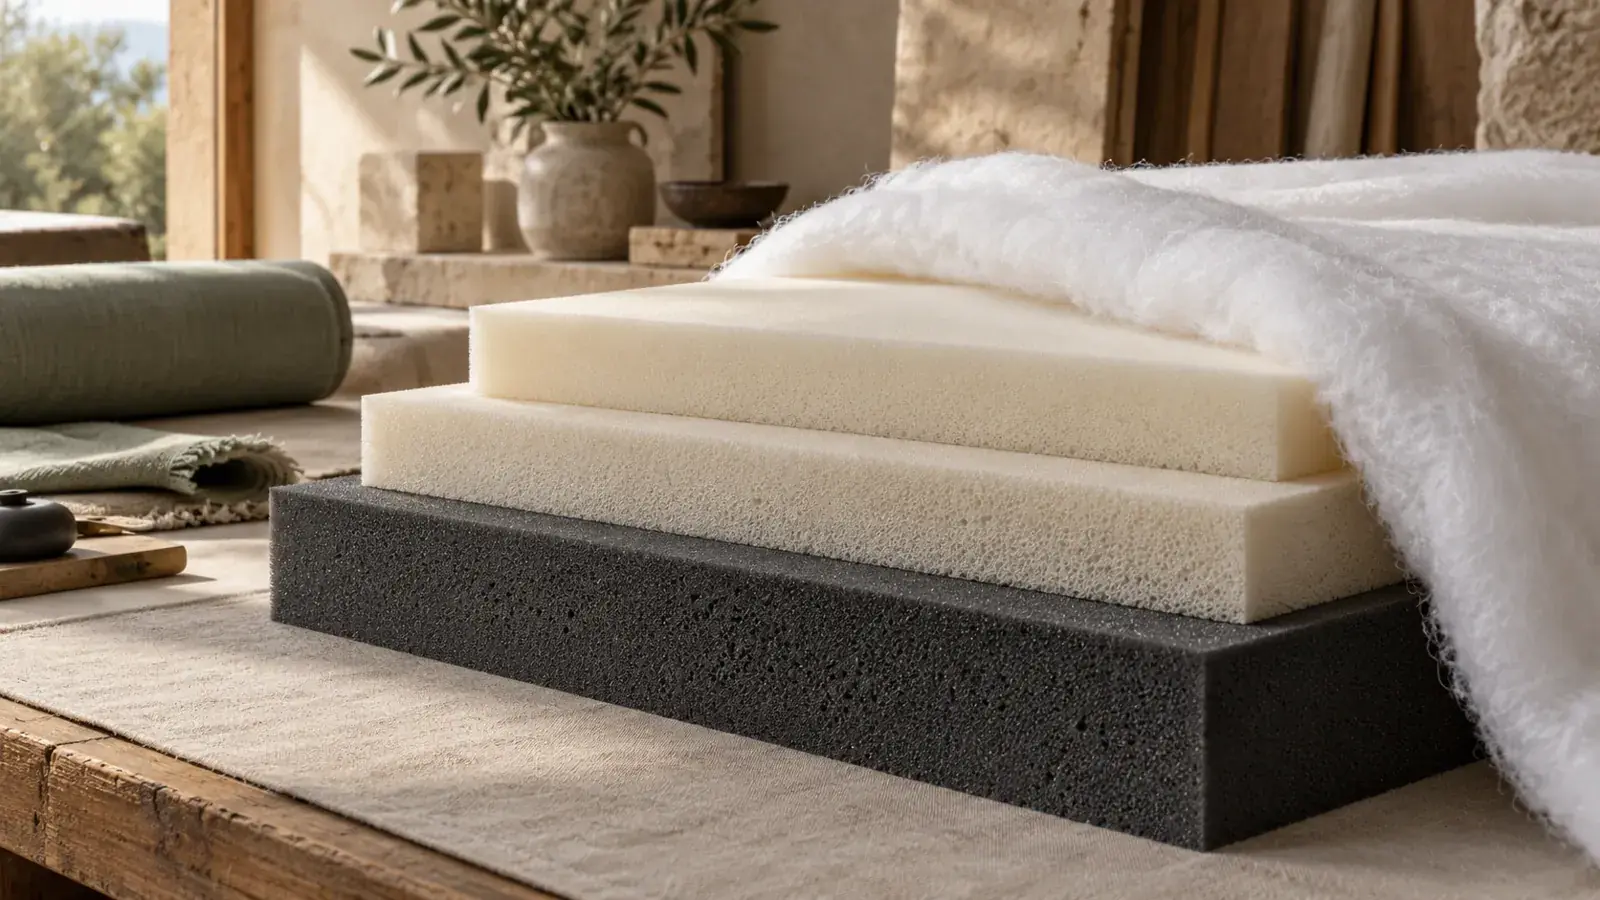
04/ 08Foam is cut in layers of different density, firm at the base and softer on top, then wrapped in fibre so cushions keep their shape.
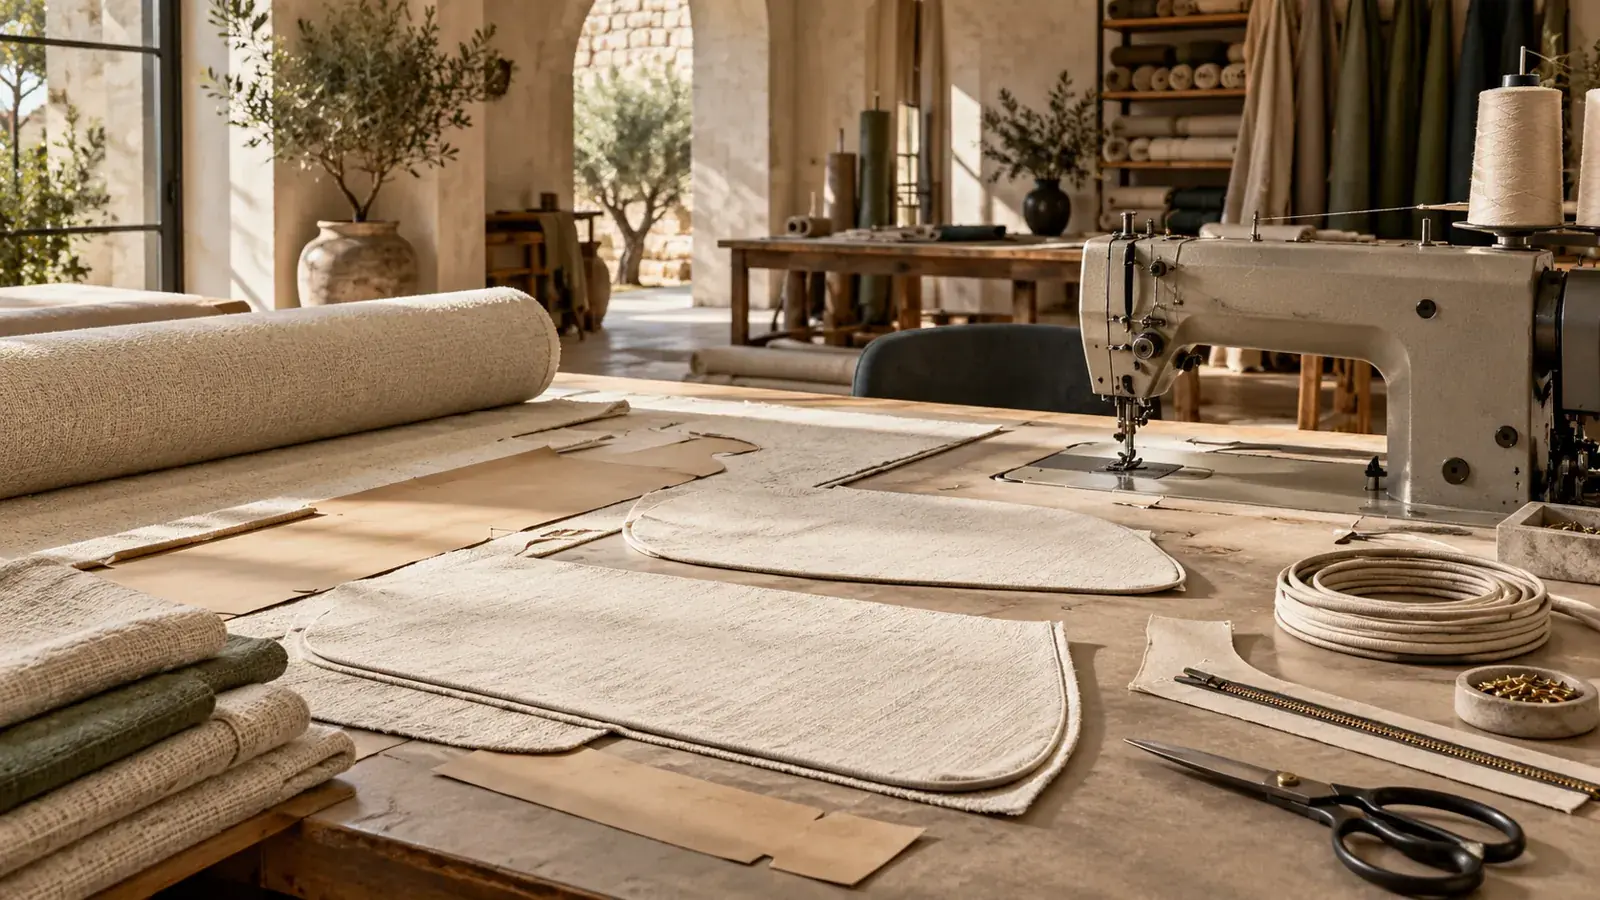
05/ 08The fabric is cut from patterns, with stripes and textures matched across seams, then sewn with piping and zips where the design calls for them.
06/ 08The cover is pulled over the padding and fixed by hand, corner by corner, until every line is straight and every panel is tight.
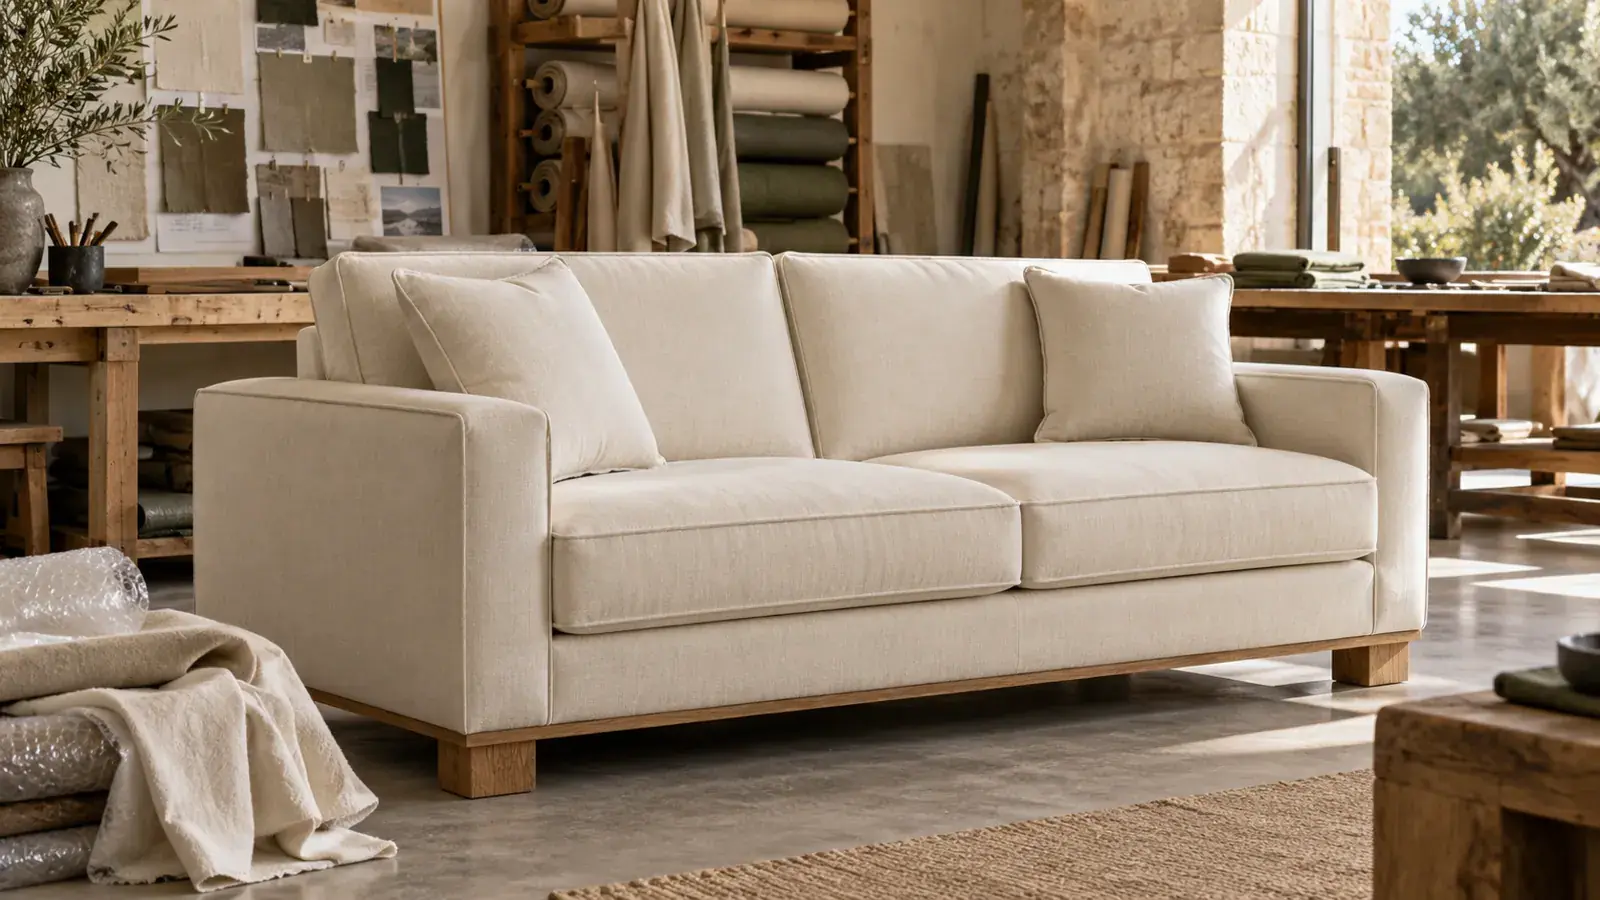
07/ 08Legs, cushions and pillows go on. We check stitching, symmetry and comfort, then wrap the piece for the road.
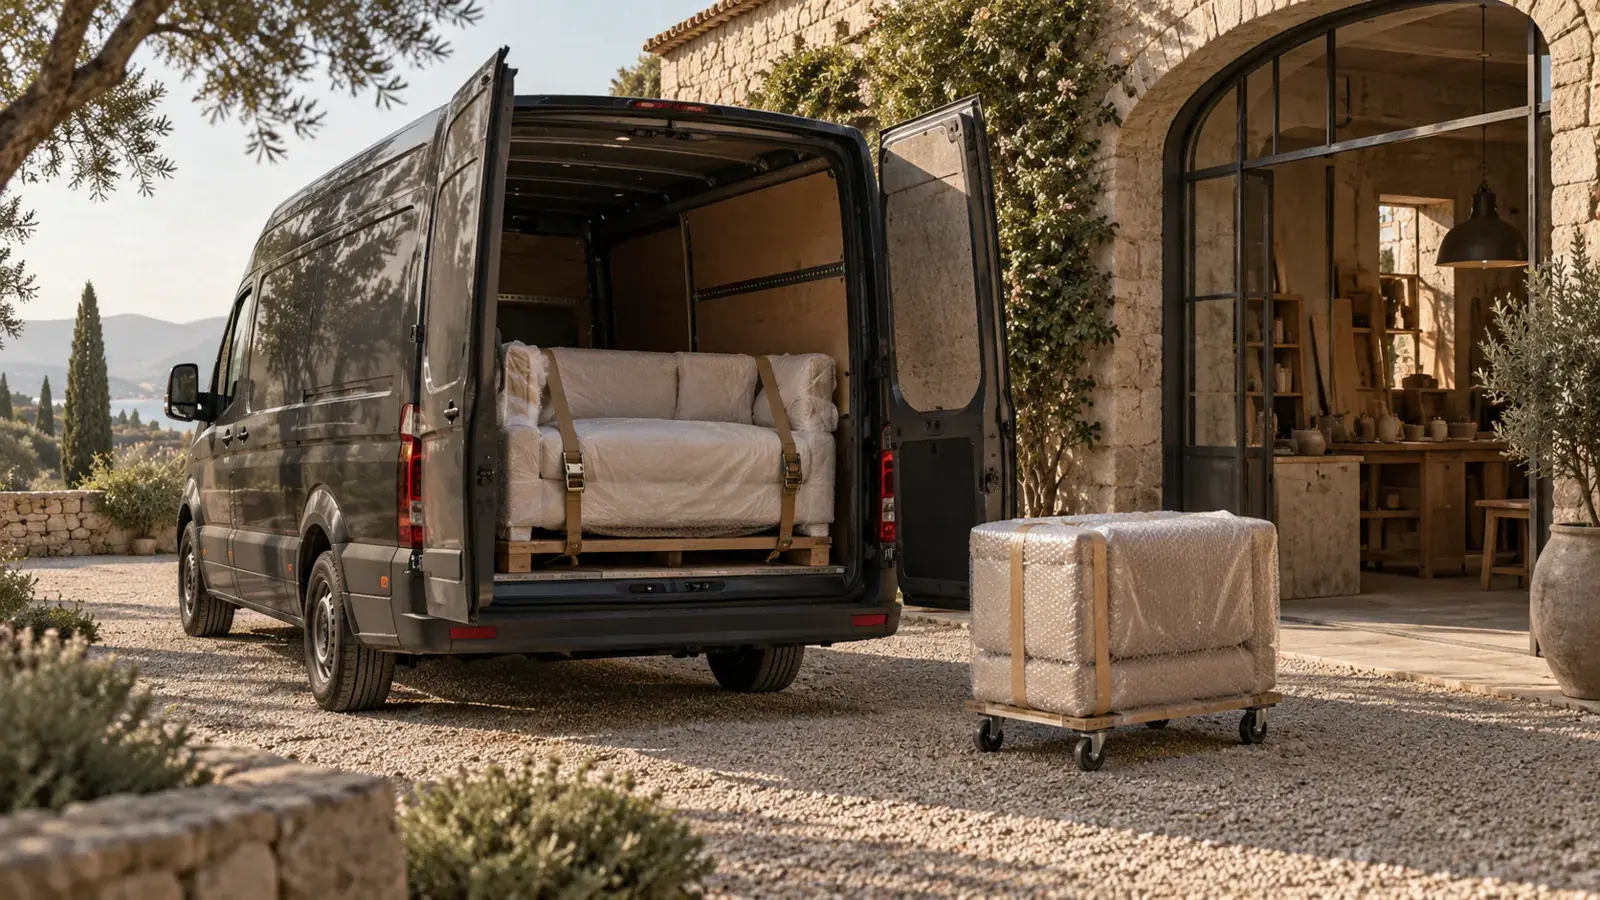
08/ 08Our own team delivers it in our van, carries it in and places it where it belongs.
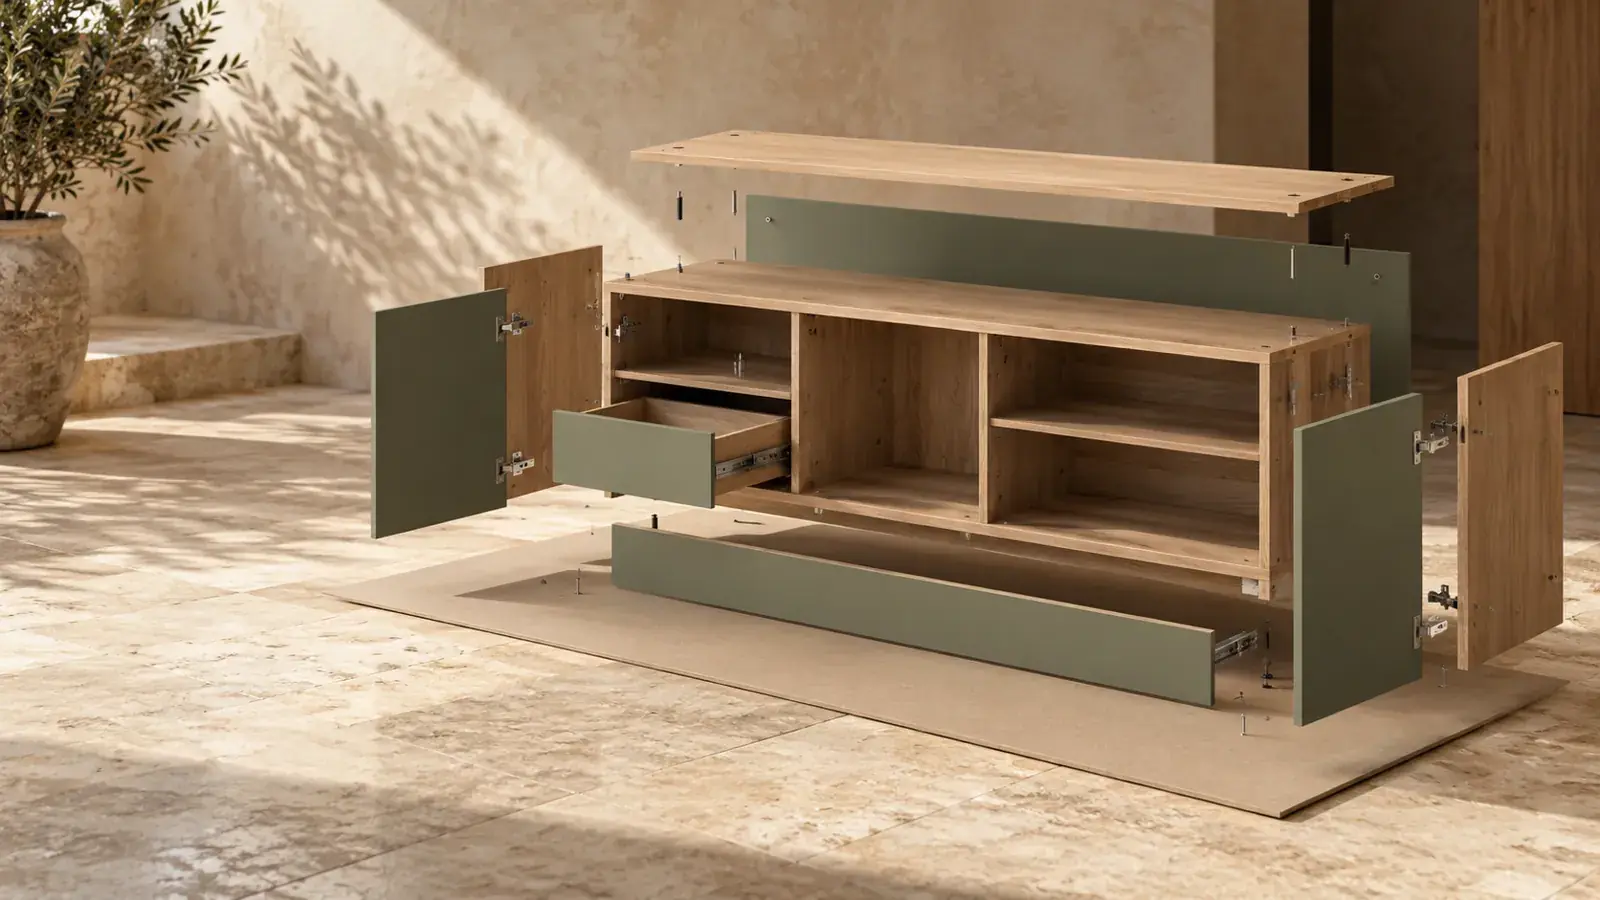
Kitchens, wardrobes, TV walls and built-in furniture, made to the millimetre.
One board standard, one hardware standard and a cutting list for every part. From the first measurement to the last adjusted door, this is how a kitchen or wardrobe is made.
 01 / 08Measure & design01/ 08
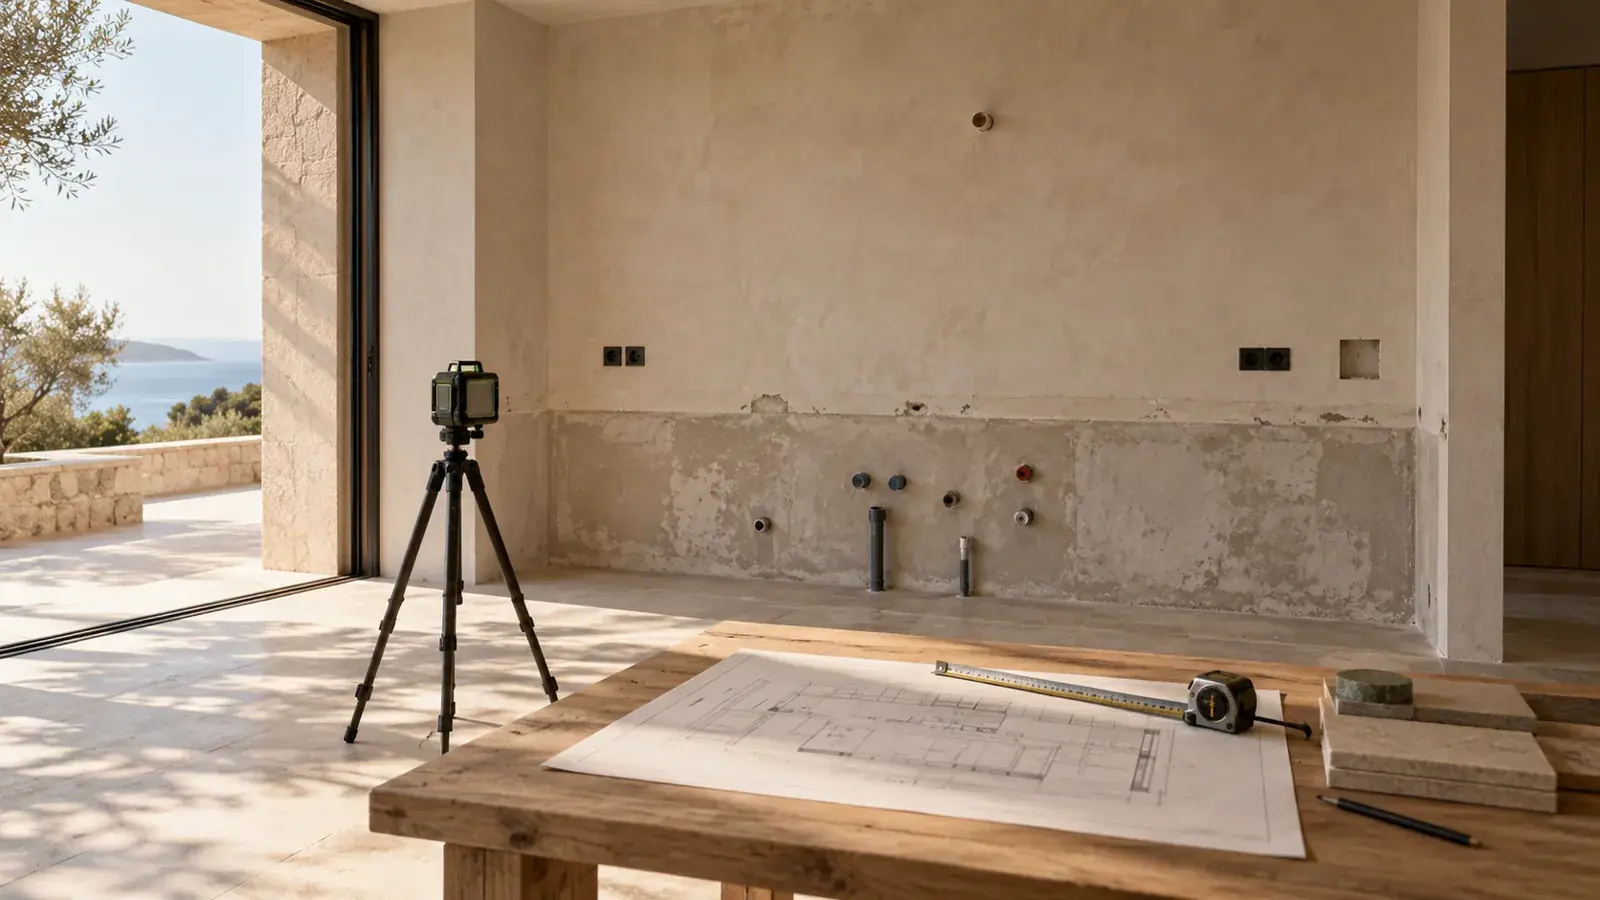
We measure every wall, pipe and socket on site, then design the run in 3D with each door, drawer and appliance in place.
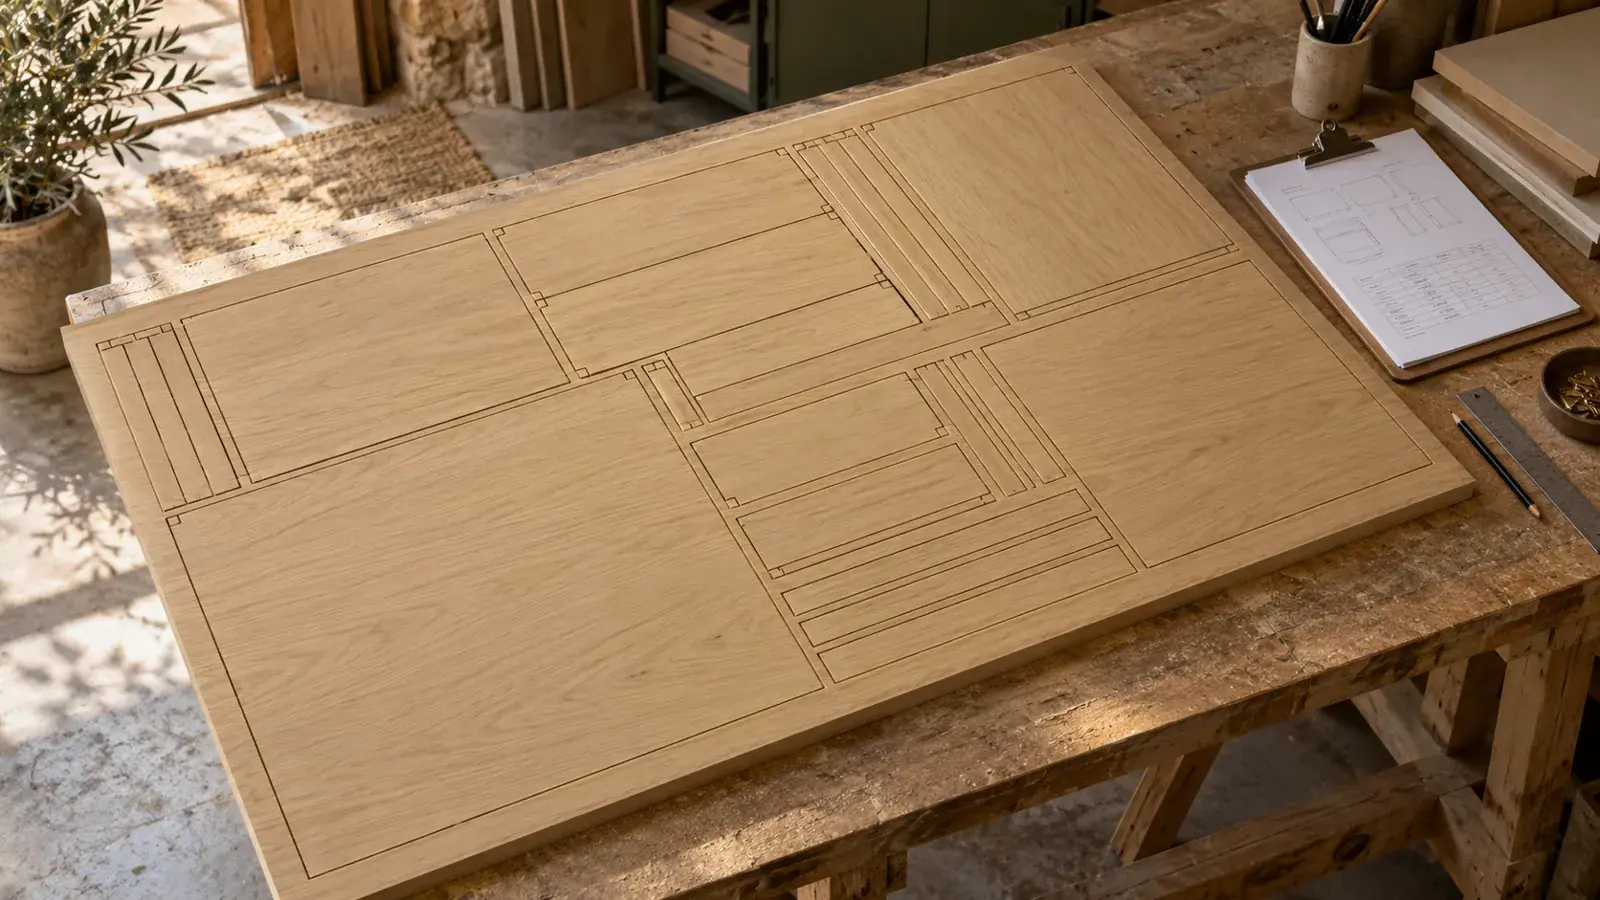
02/ 08Our Constructor turns the design into parts: the size, board, edging and hardware of every panel, nested on full sheets to keep waste low.
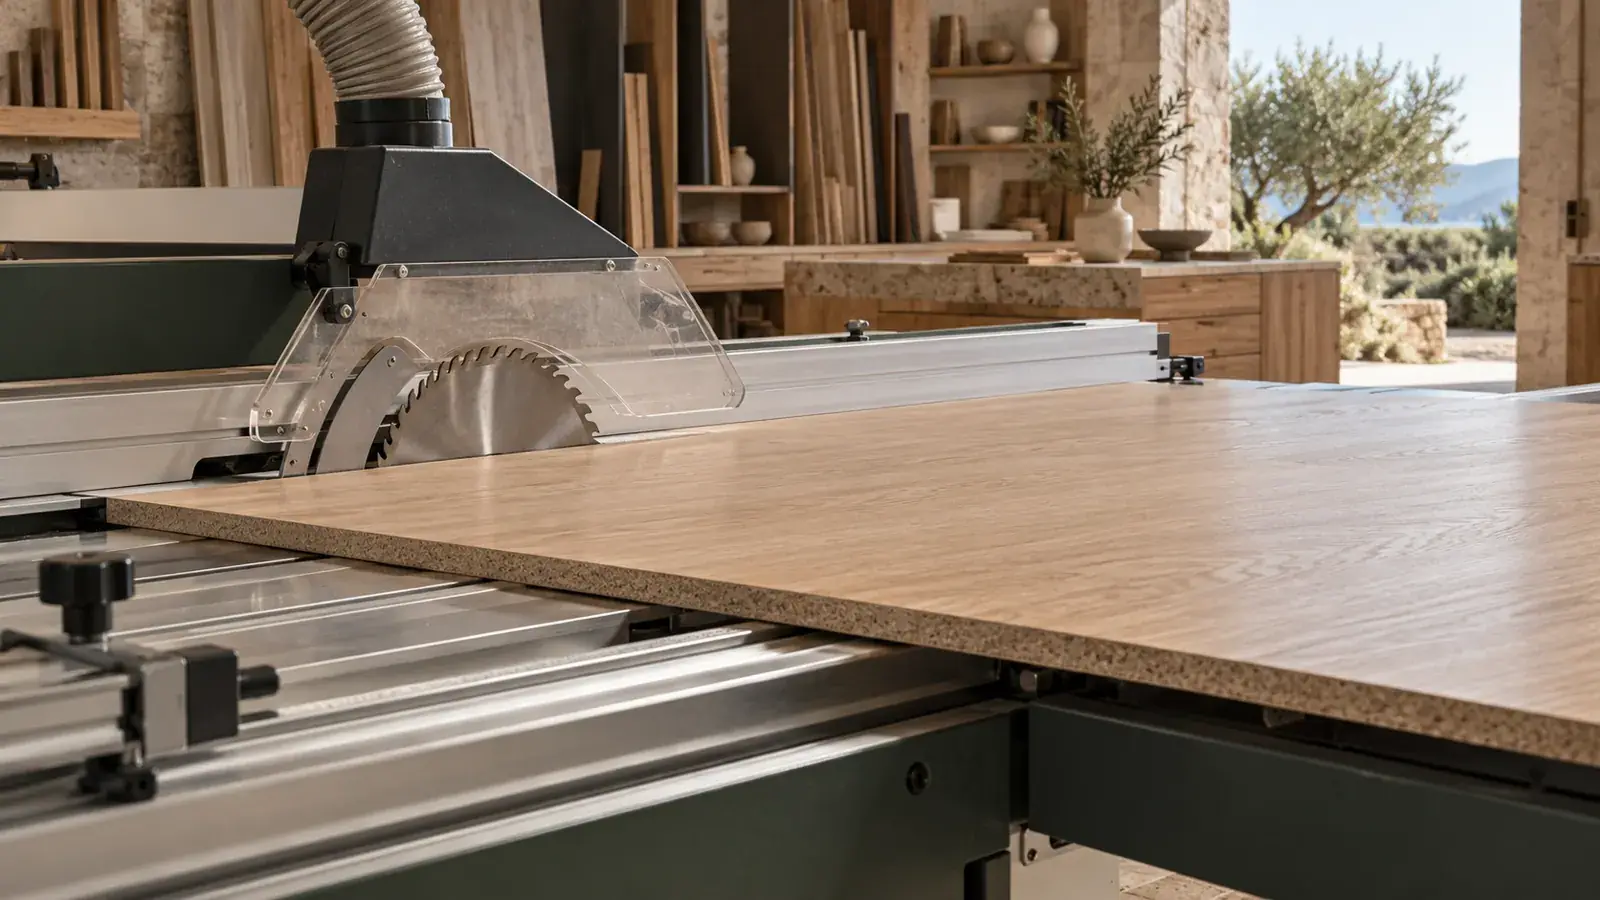
03/ 08Sheets of 18 mm AGT MDF are cut to the list, part by part, with the saw kerf allowed for so every size comes out exact.
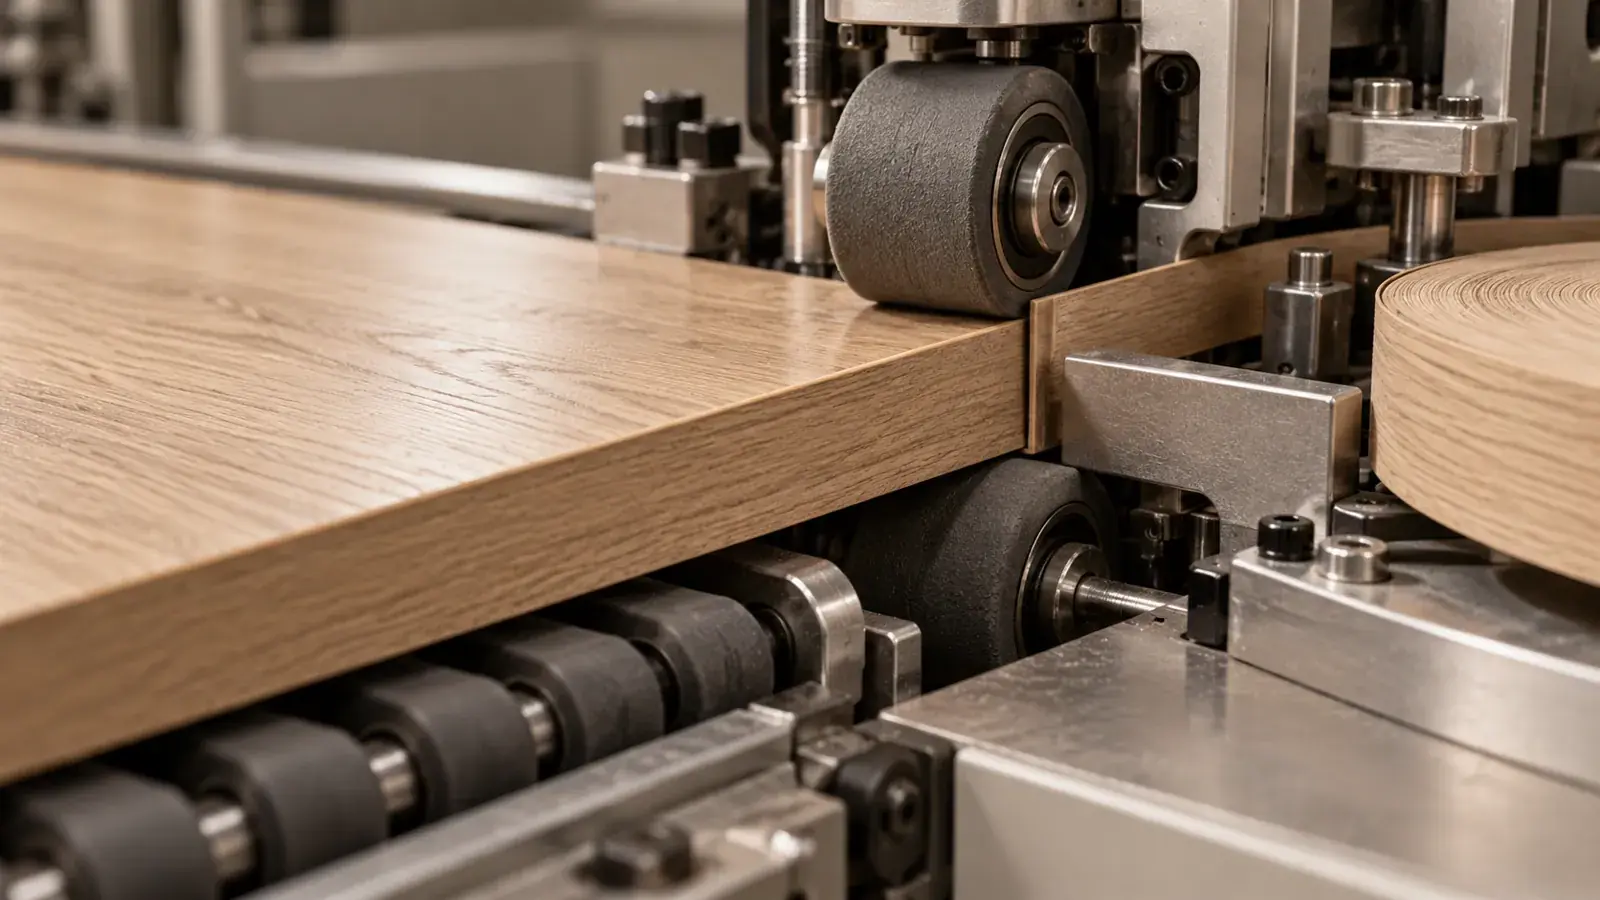
04/ 08Visible edges are banded in PVC or ABS, from 0.8 to 2 mm depending on how the part is used, then trimmed and cleaned.
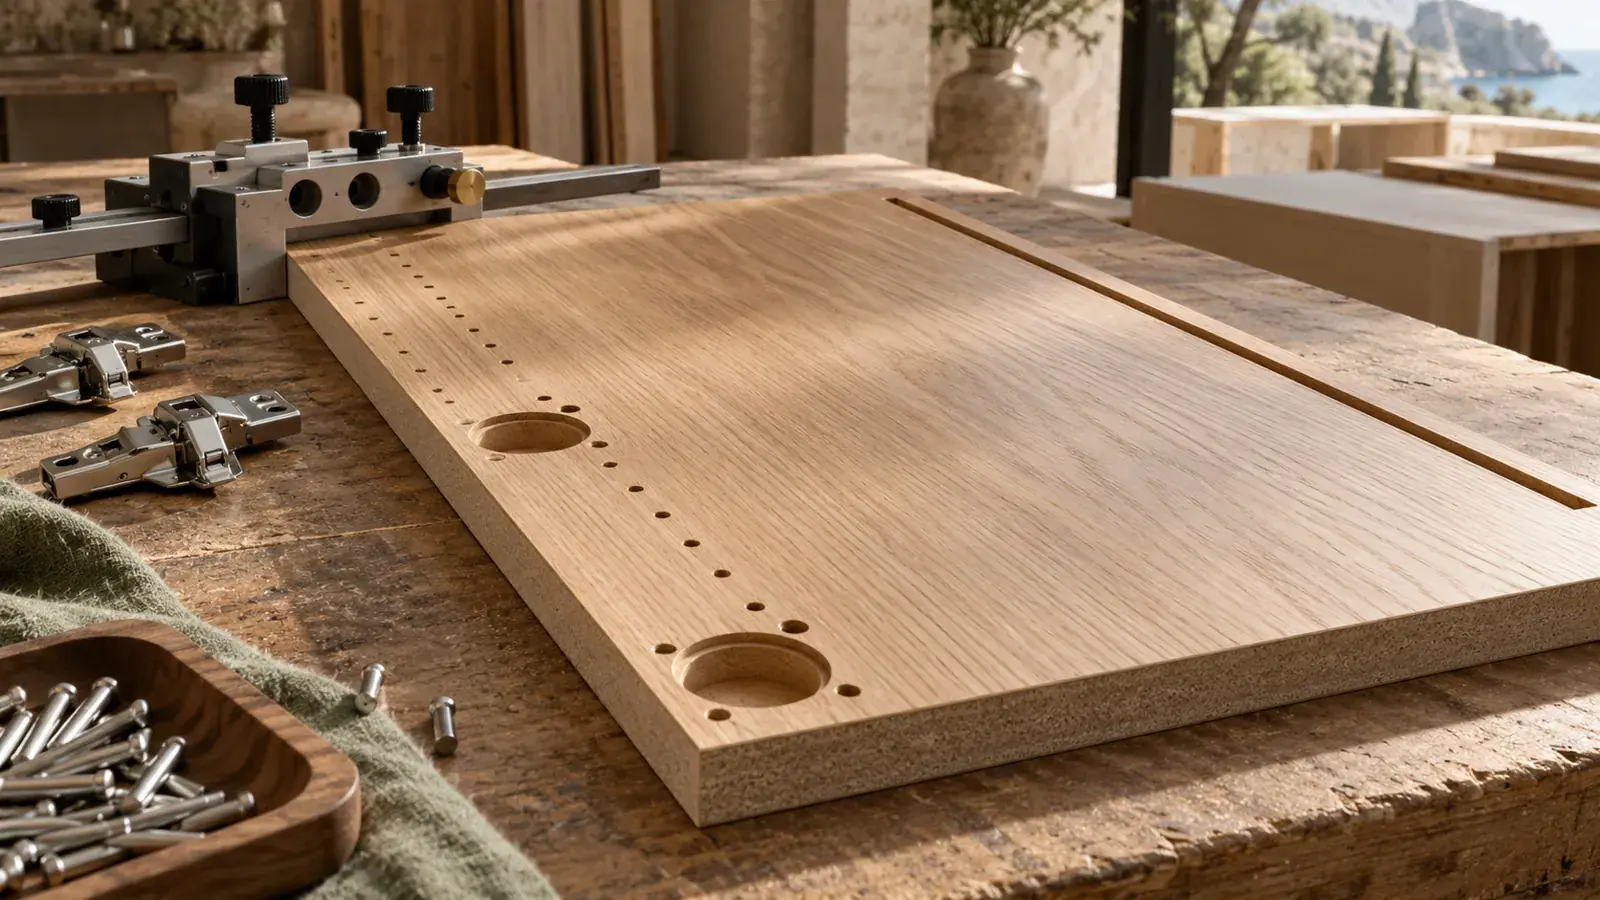
05/ 08Holes for hinges, shelf pins and connectors are drilled, and a groove is cut for the back panel so the carcass stays square.
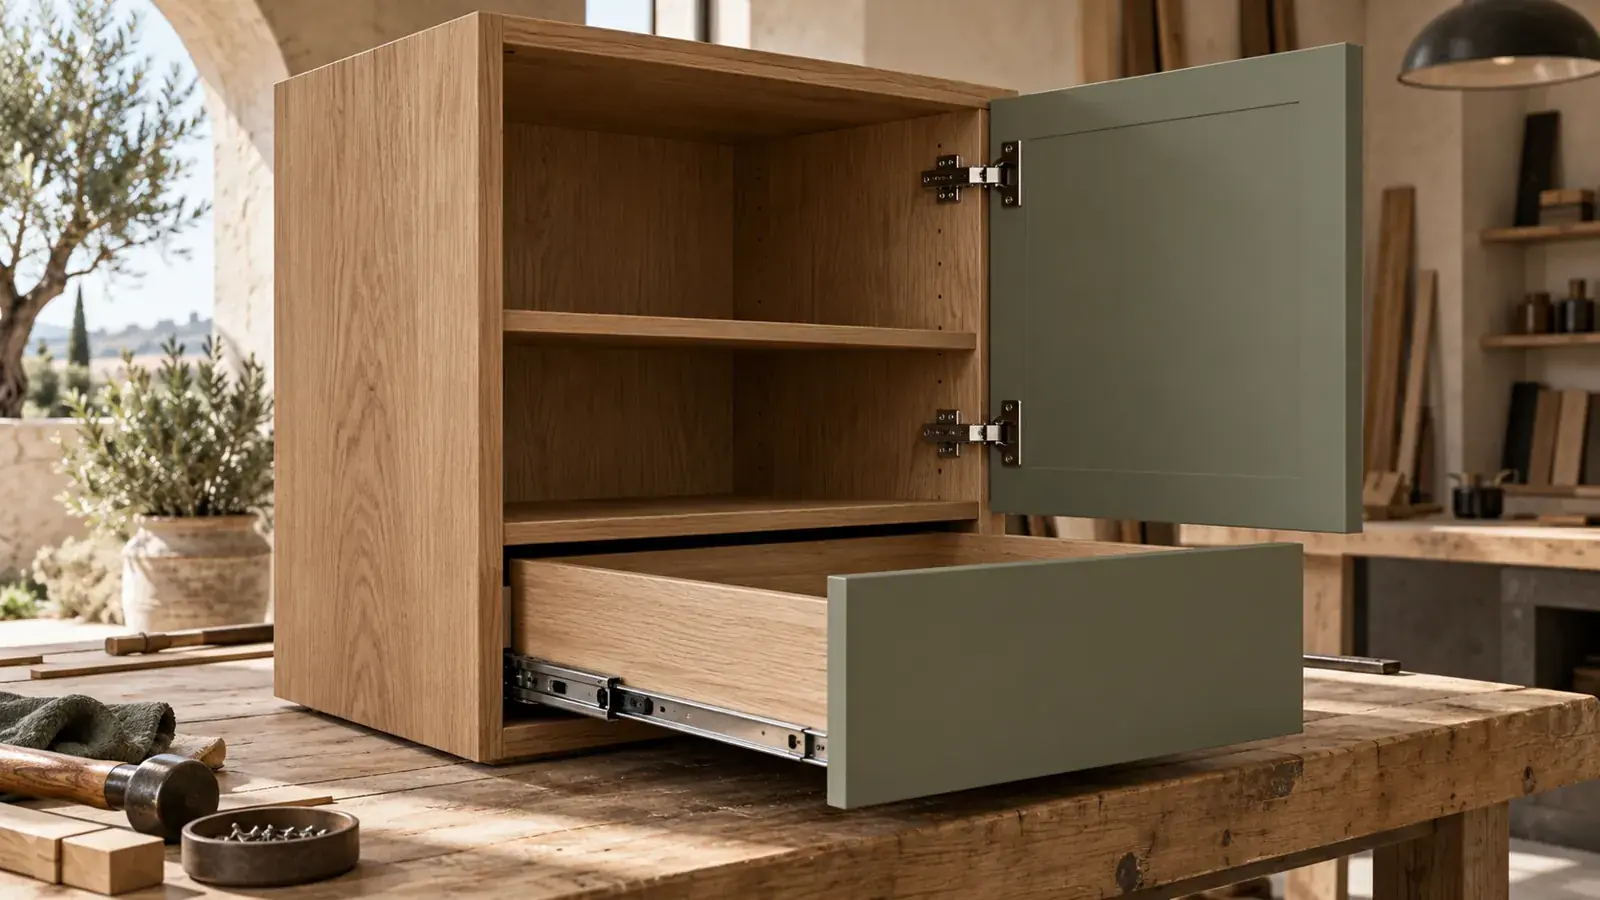
06/ 08Carcasses are assembled square and fitted with soft-close hinges, full-extension runners, drawer systems and handle profiles.
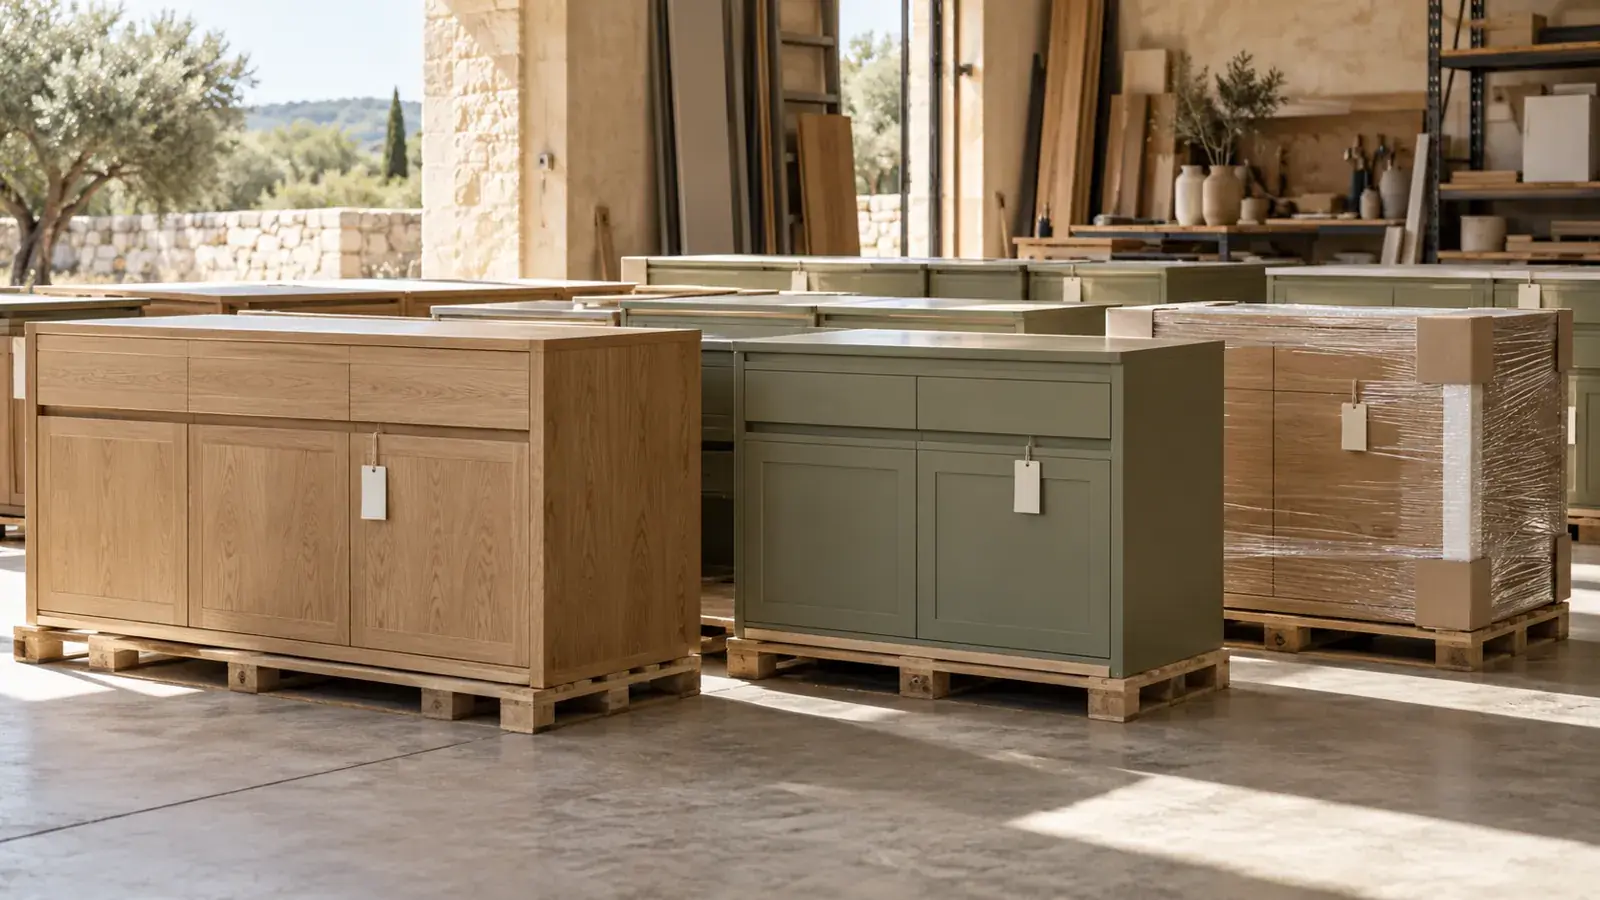
07/ 08Doors are aligned and every drawer tested. Each unit is labelled for its place in the room and wrapped for transport.
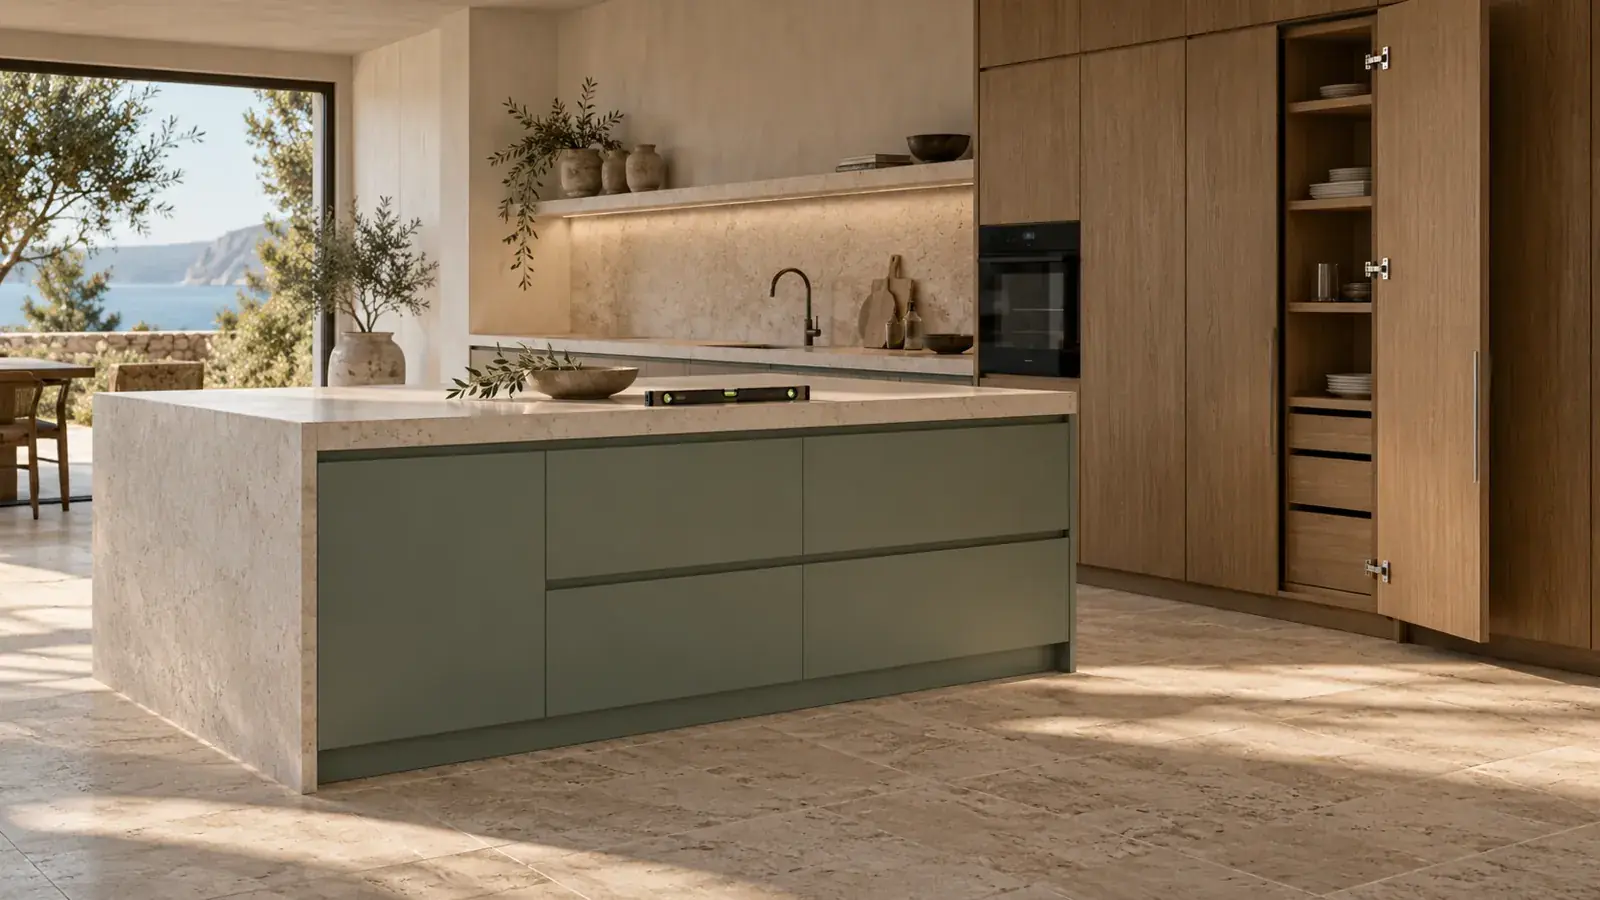
08/ 08Our team installs, levels and fixes the units, fits the worktop and adjusts every door on site before handover.
One studio for the building, the rooms and the drawings.
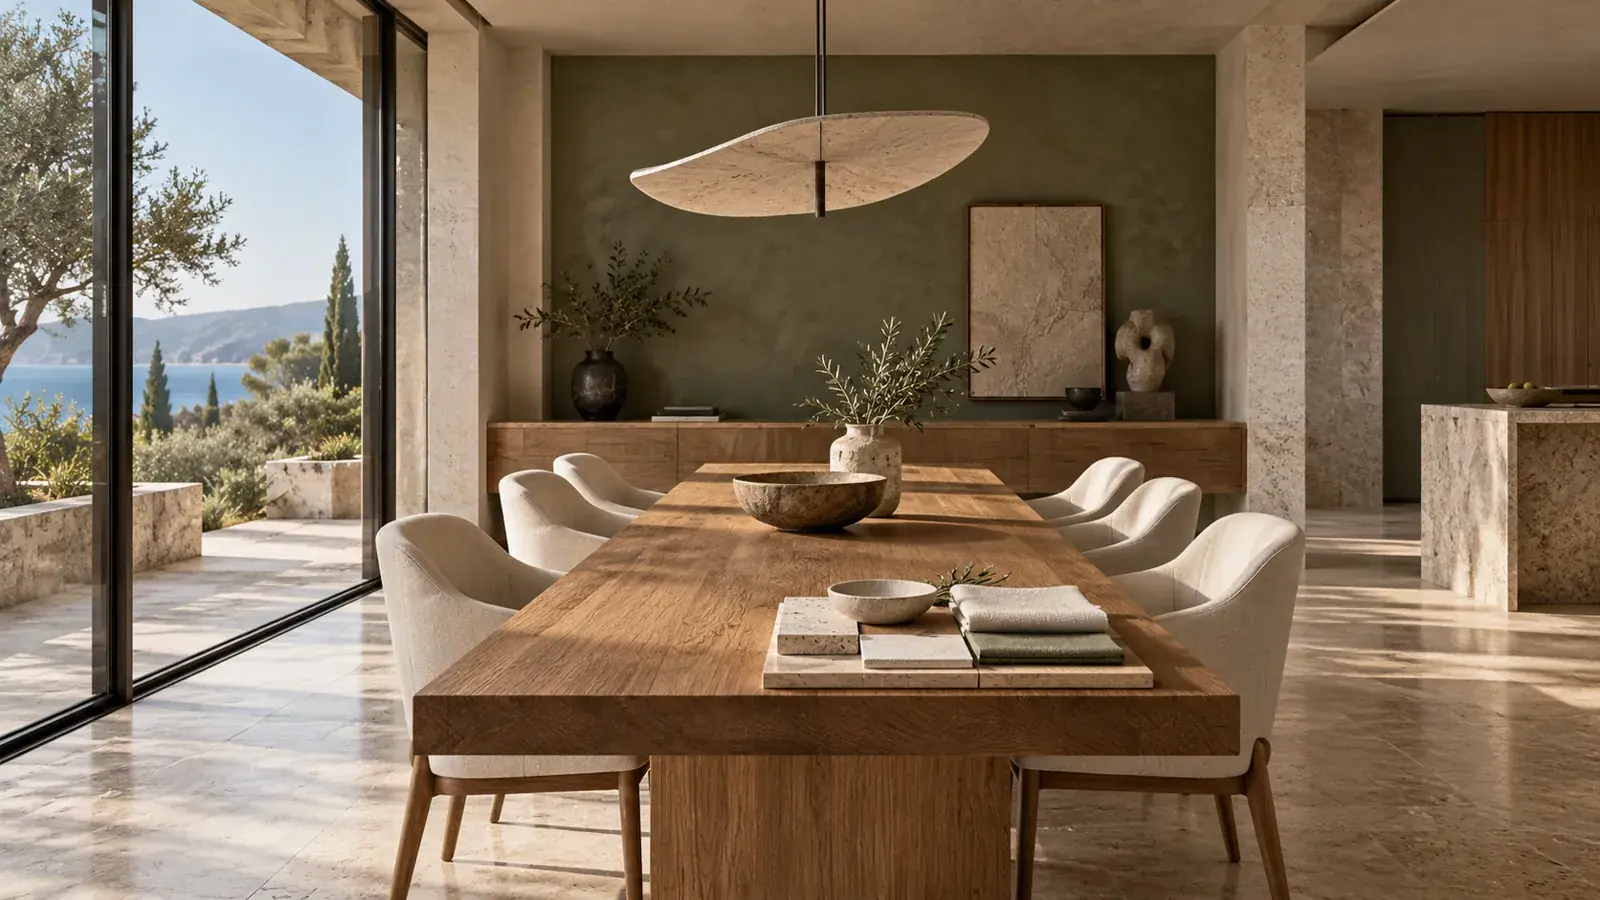
Whether it is a villa, a café or a single kitchen, design follows the same five steps: from a scan of the real space to drawings a workshop can build from.
Villas, container homes and commercial buildings, from the first sketch to planning approval.
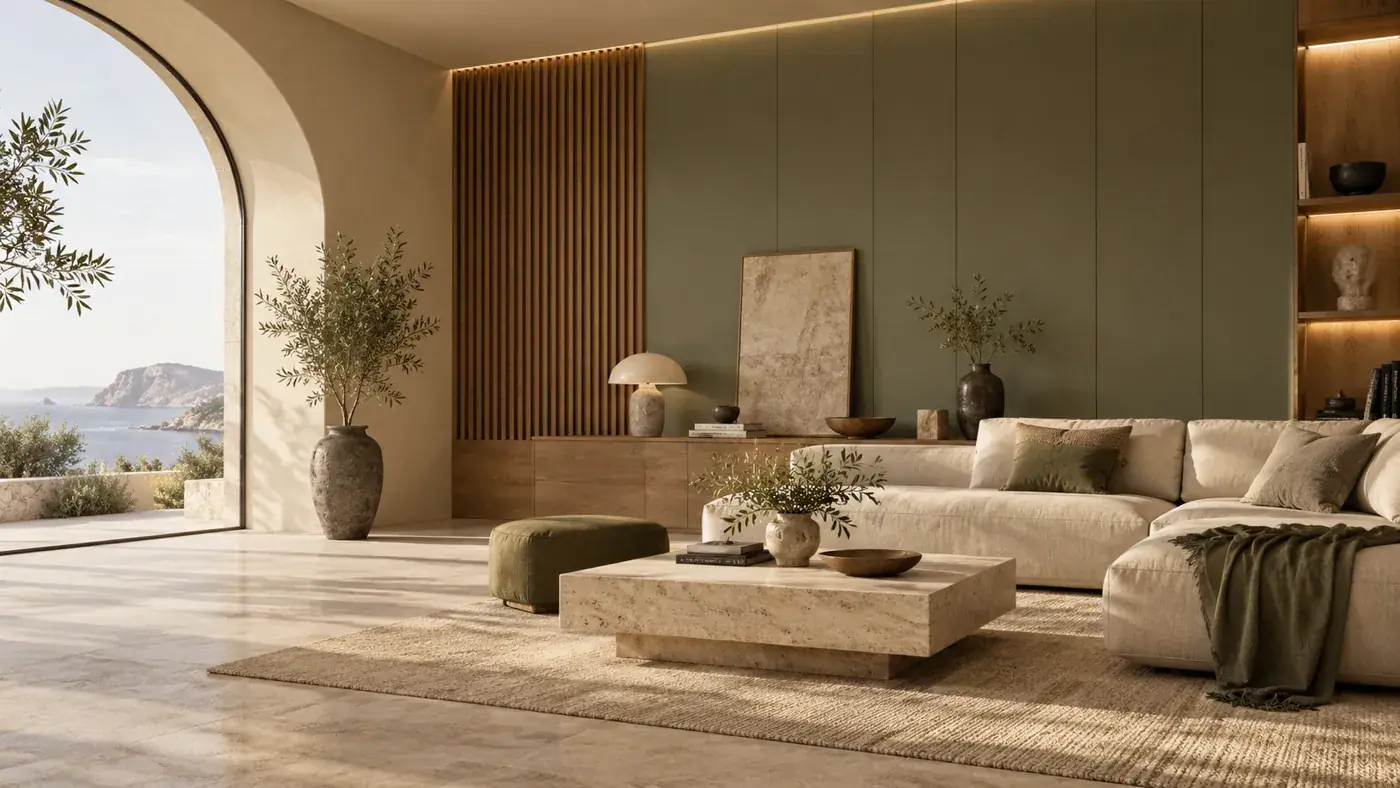
Complete schemes for homes, hotels, cafés and offices, visualised before anything is ordered.
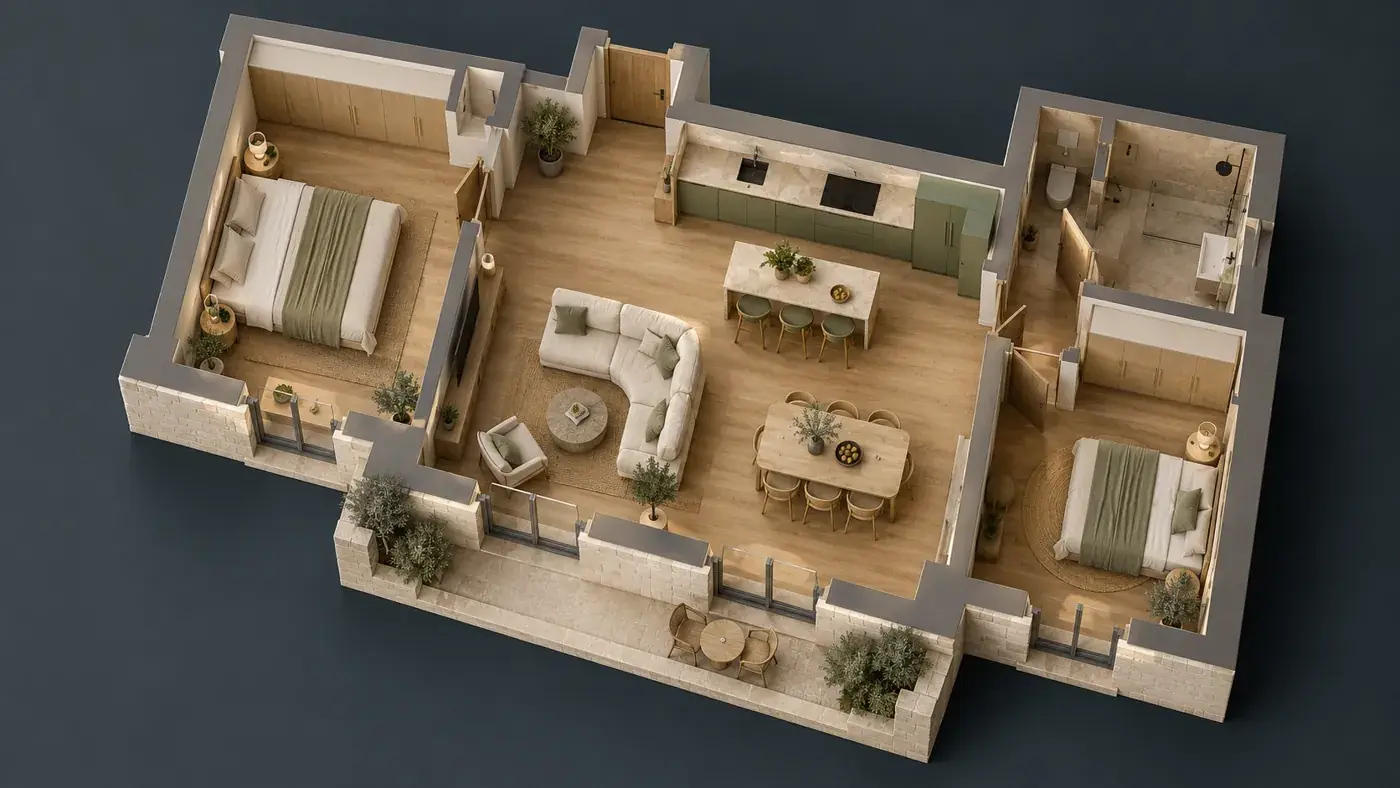
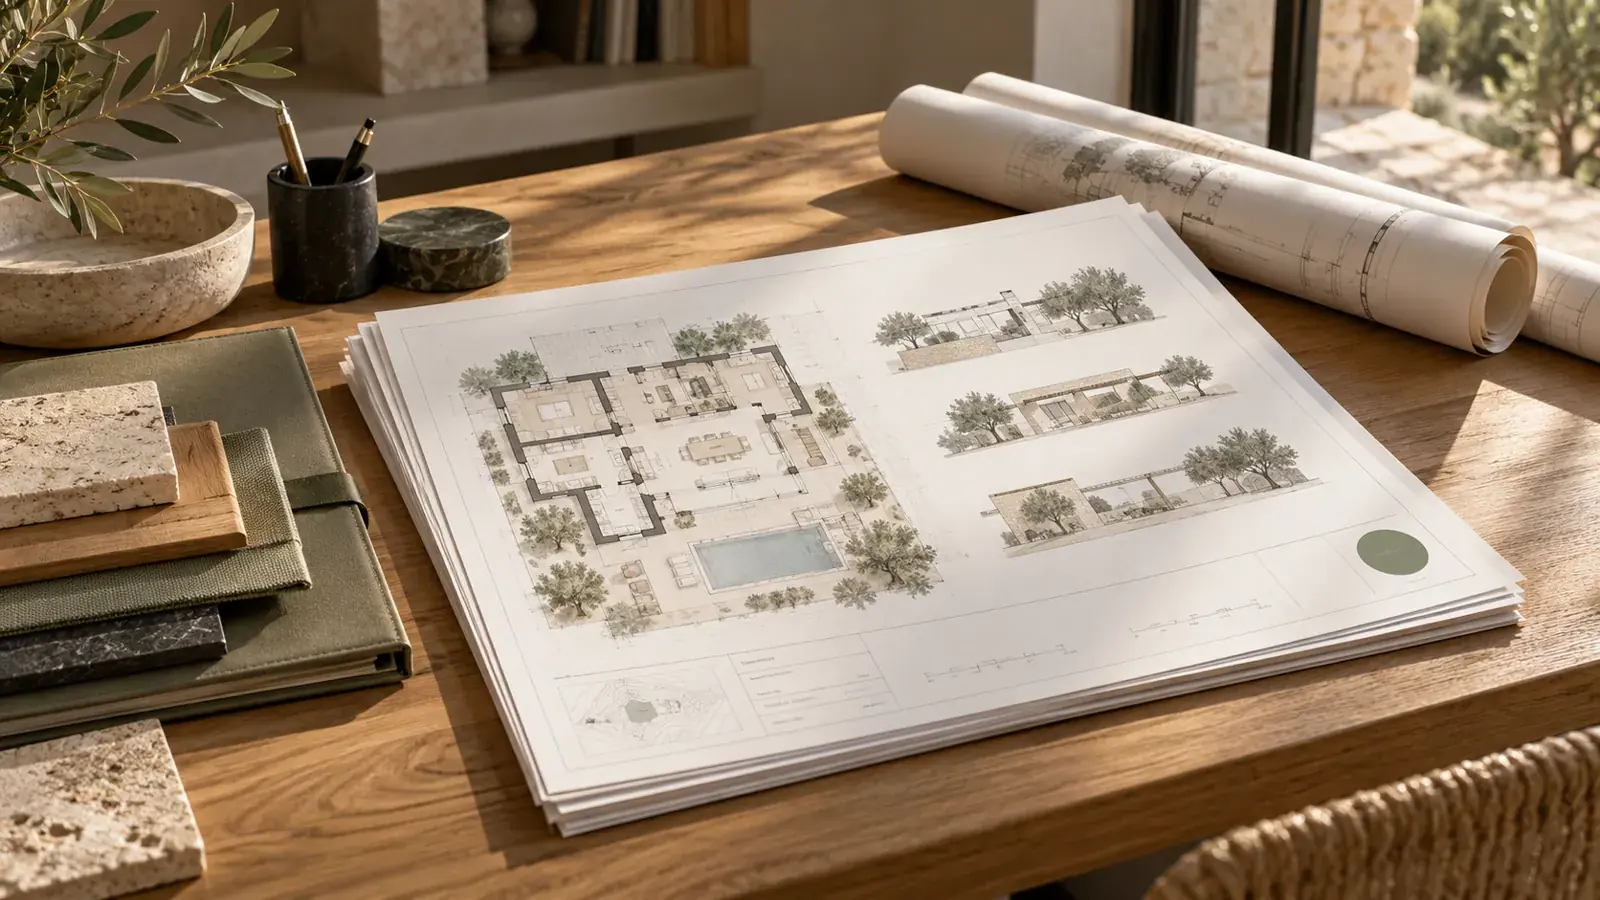
Production drawings and cutting lists that any workshop can build from.
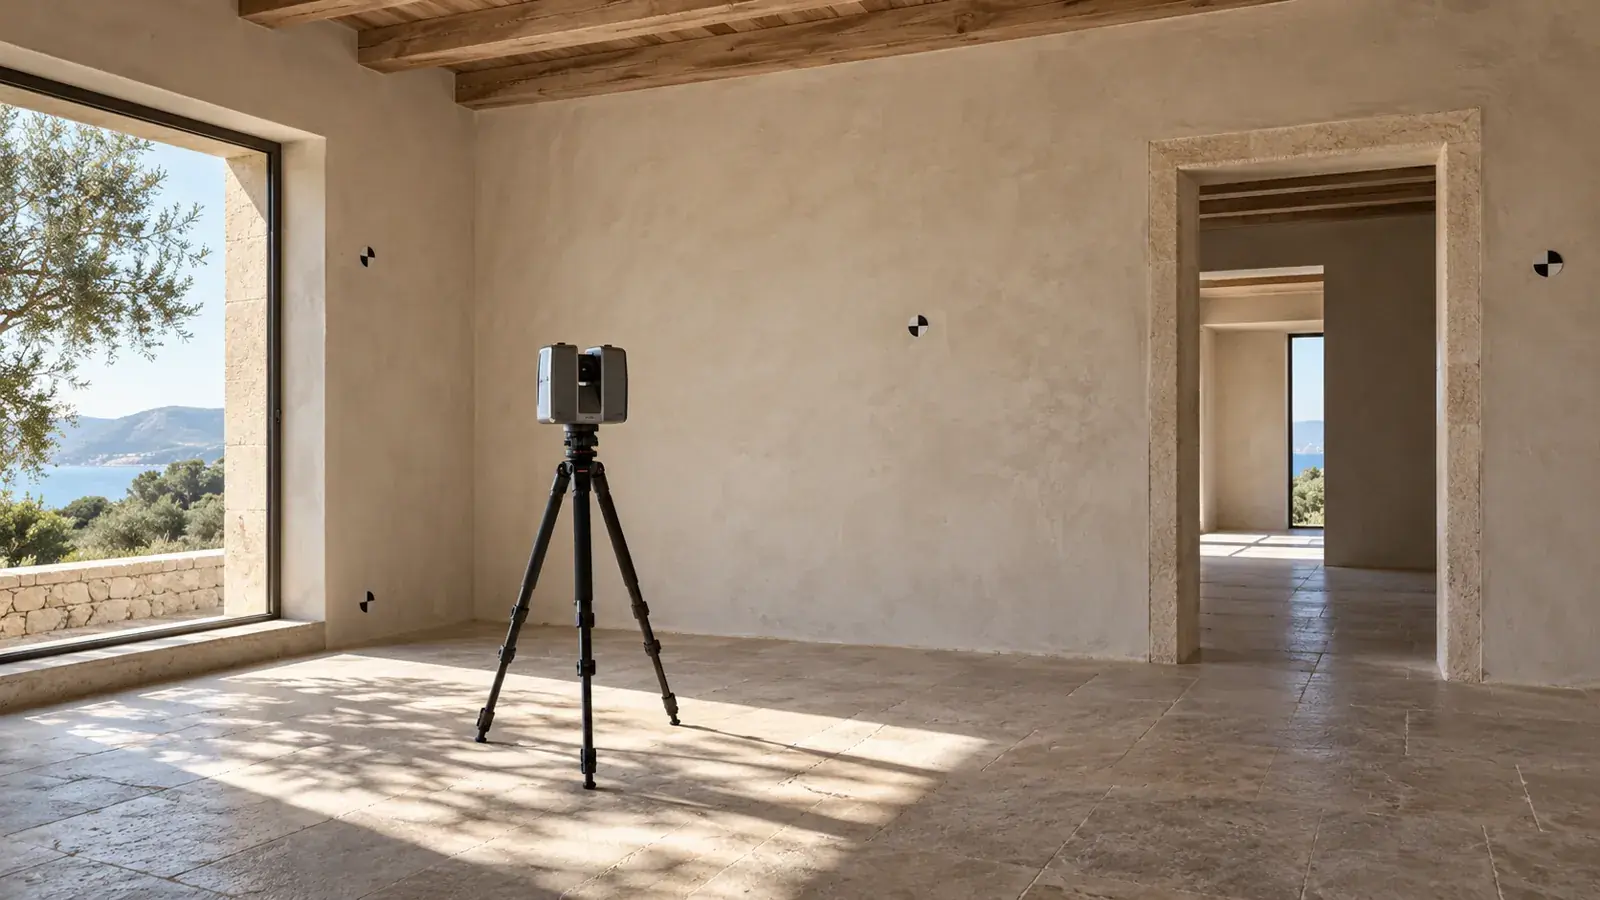
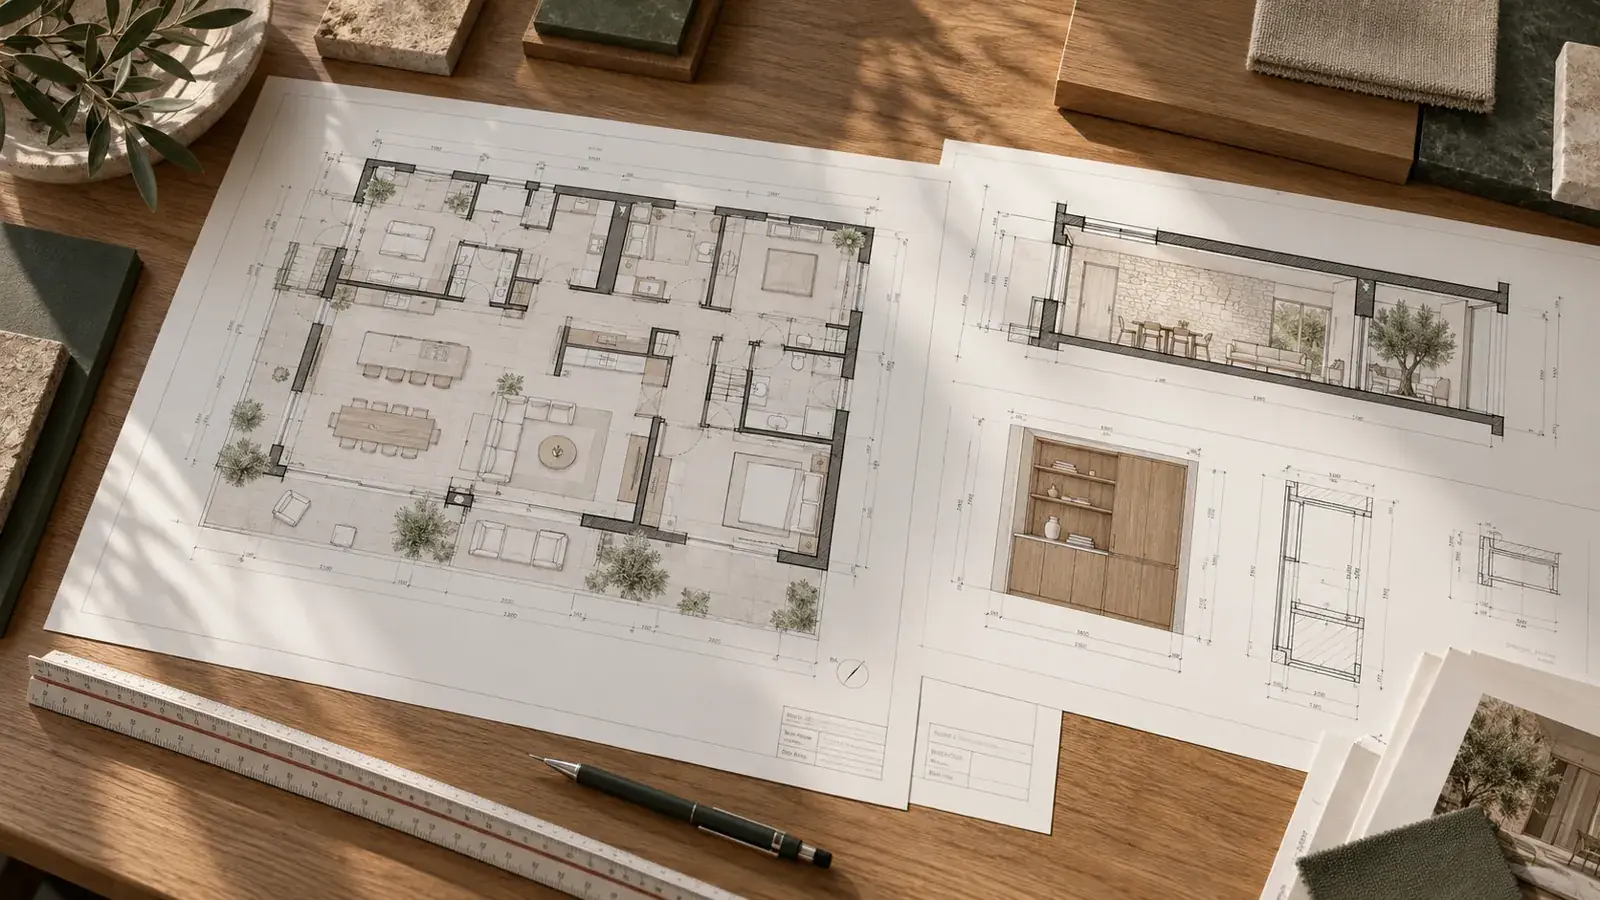
 01 / 05Survey & scan01/ 05
We measure every wall, opening and level on site and scan the space, so the model starts from the real room rather than an old plan.
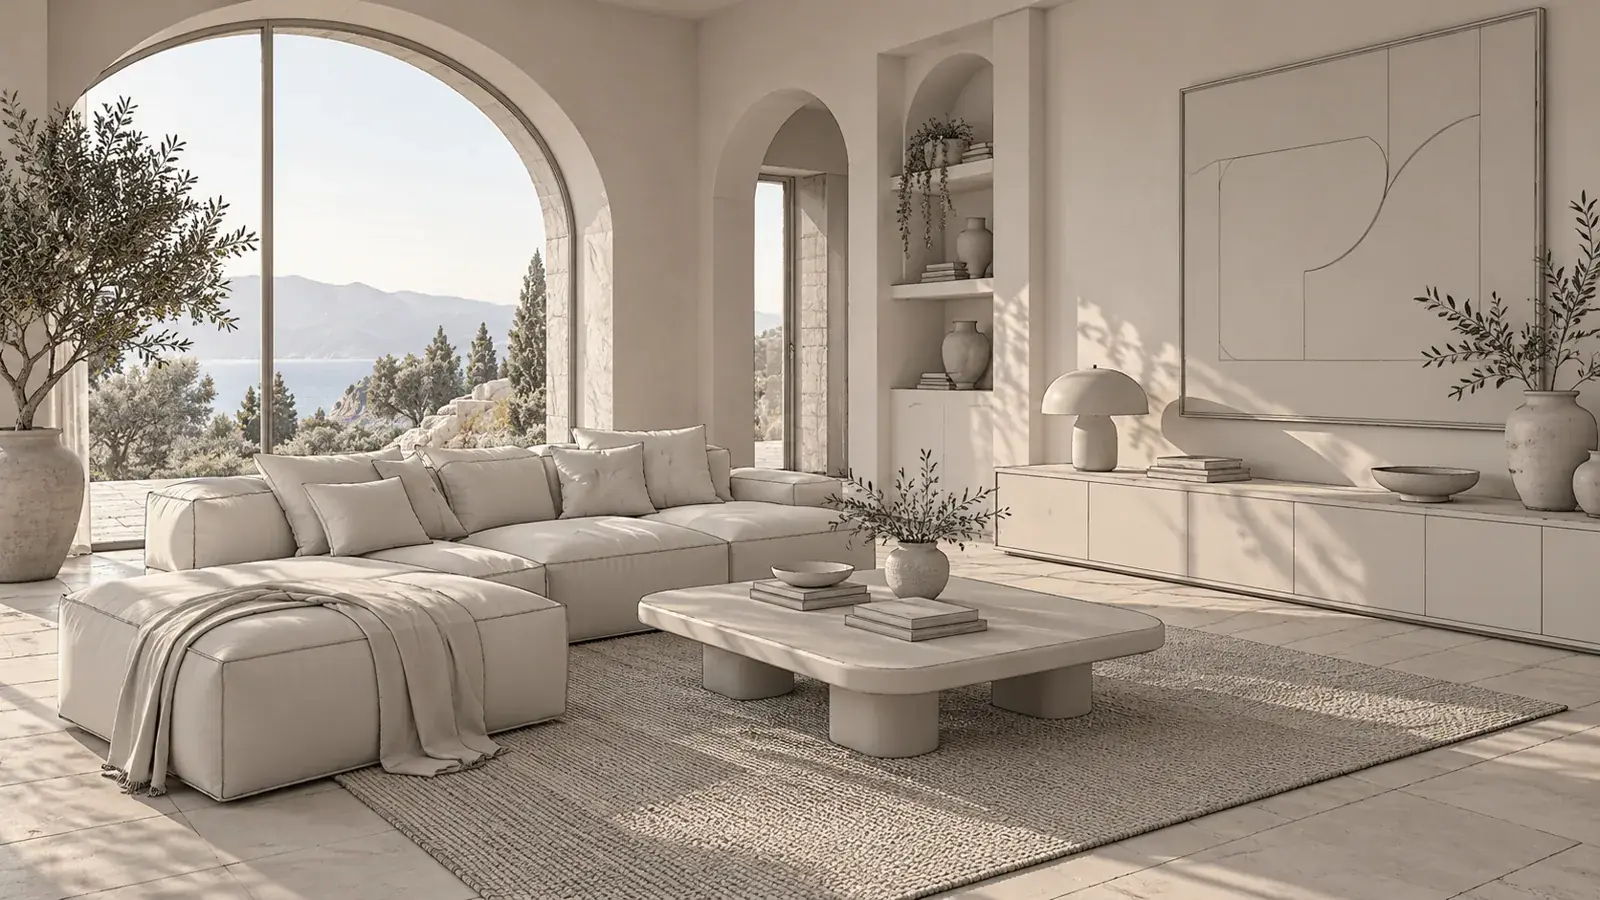
02/ 05The building or room is modelled in 3D: walls, openings, joinery, furniture and lighting, all to real dimensions.
03/ 05Each room is rendered in real light with real materials, so you approve exactly what will be built and change it before it costs anything.
04/ 05Plans, sections, elevations and joinery details, dimensioned and annotated with materials, ready for a workshop or a contractor.
05/ 05For buildings, we prepare the planning set. For interiors, the drawings go straight to our workshop or to your contractor.
When the job is bigger than one room or one piece of furniture, we take on the whole thing, with the same studio and the same workshop behind it.
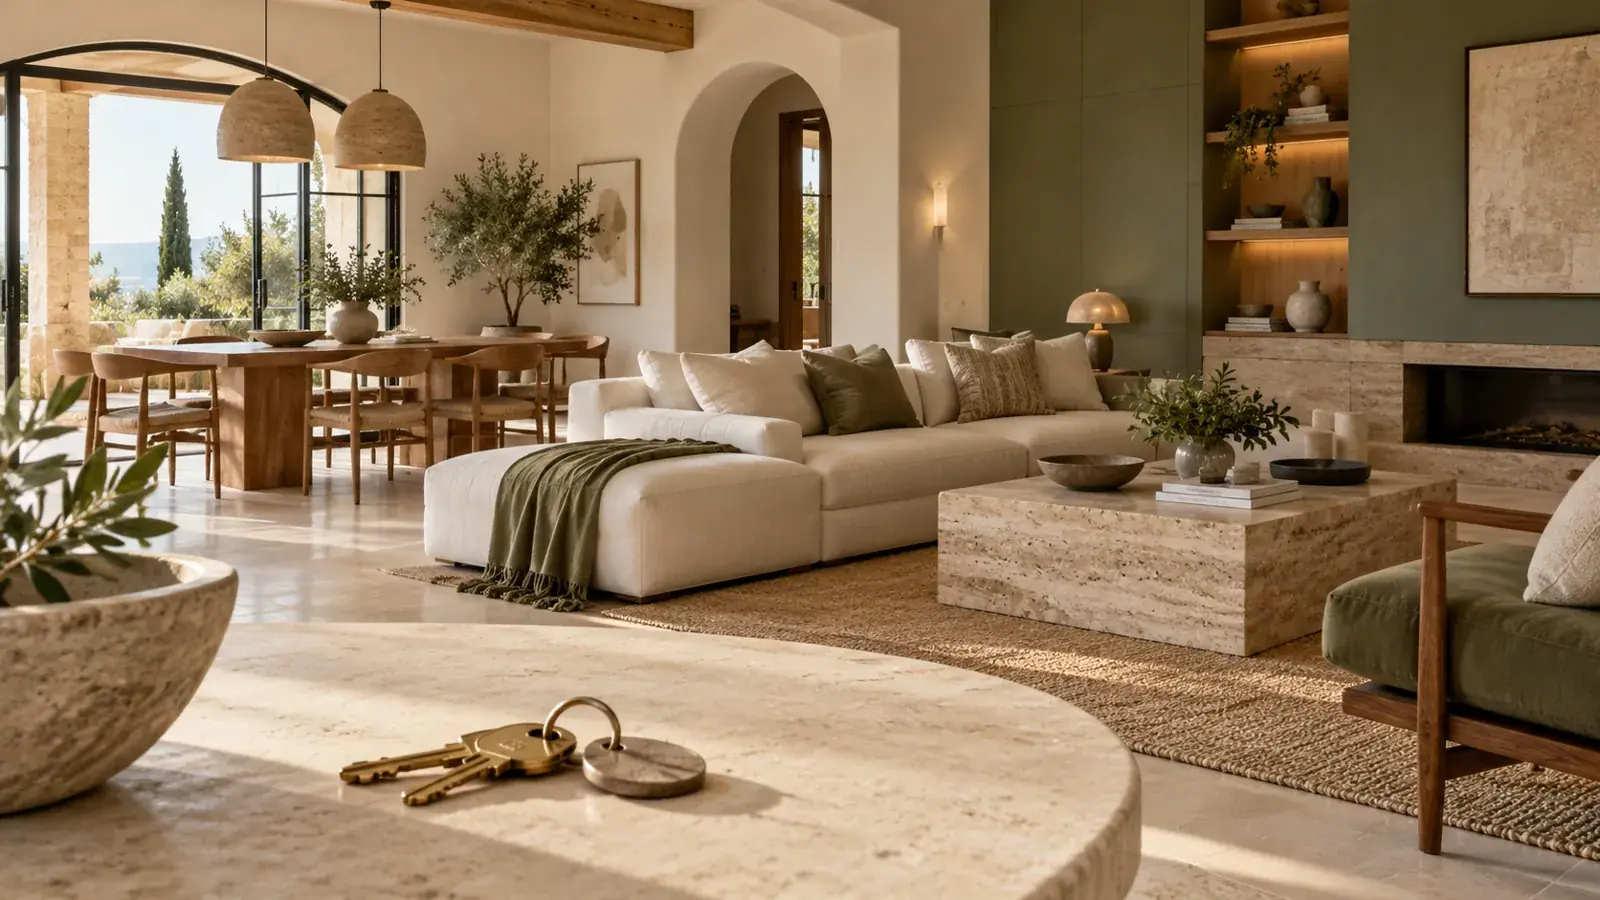
One contract for design, supply, appliances and installation.
Every room drawn, rendered and approved first.
We make what we can, order the rest and coordinate every trade.
You get the keys to a finished space.
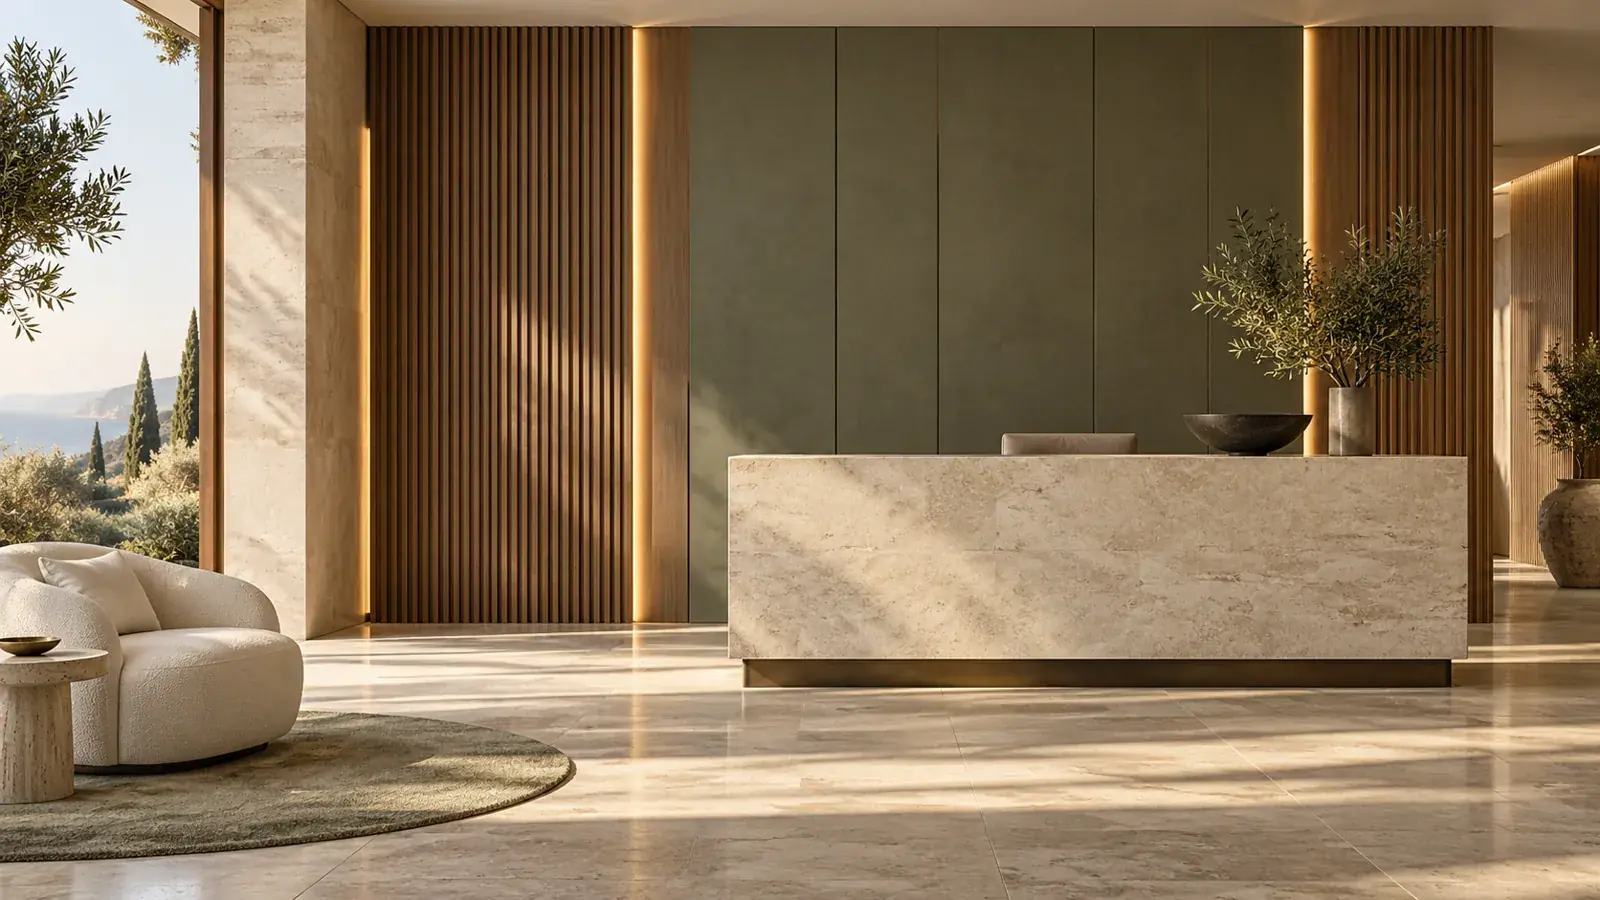
Decorative wall surfaces for hotels, lobbies and homes.
Wood, stone, metallic or plain, tried on a wall in our Visualizer.
Each panel made for its wall, with slatted and backlit options.
Fitted by our team, in new builds or hotel refits.
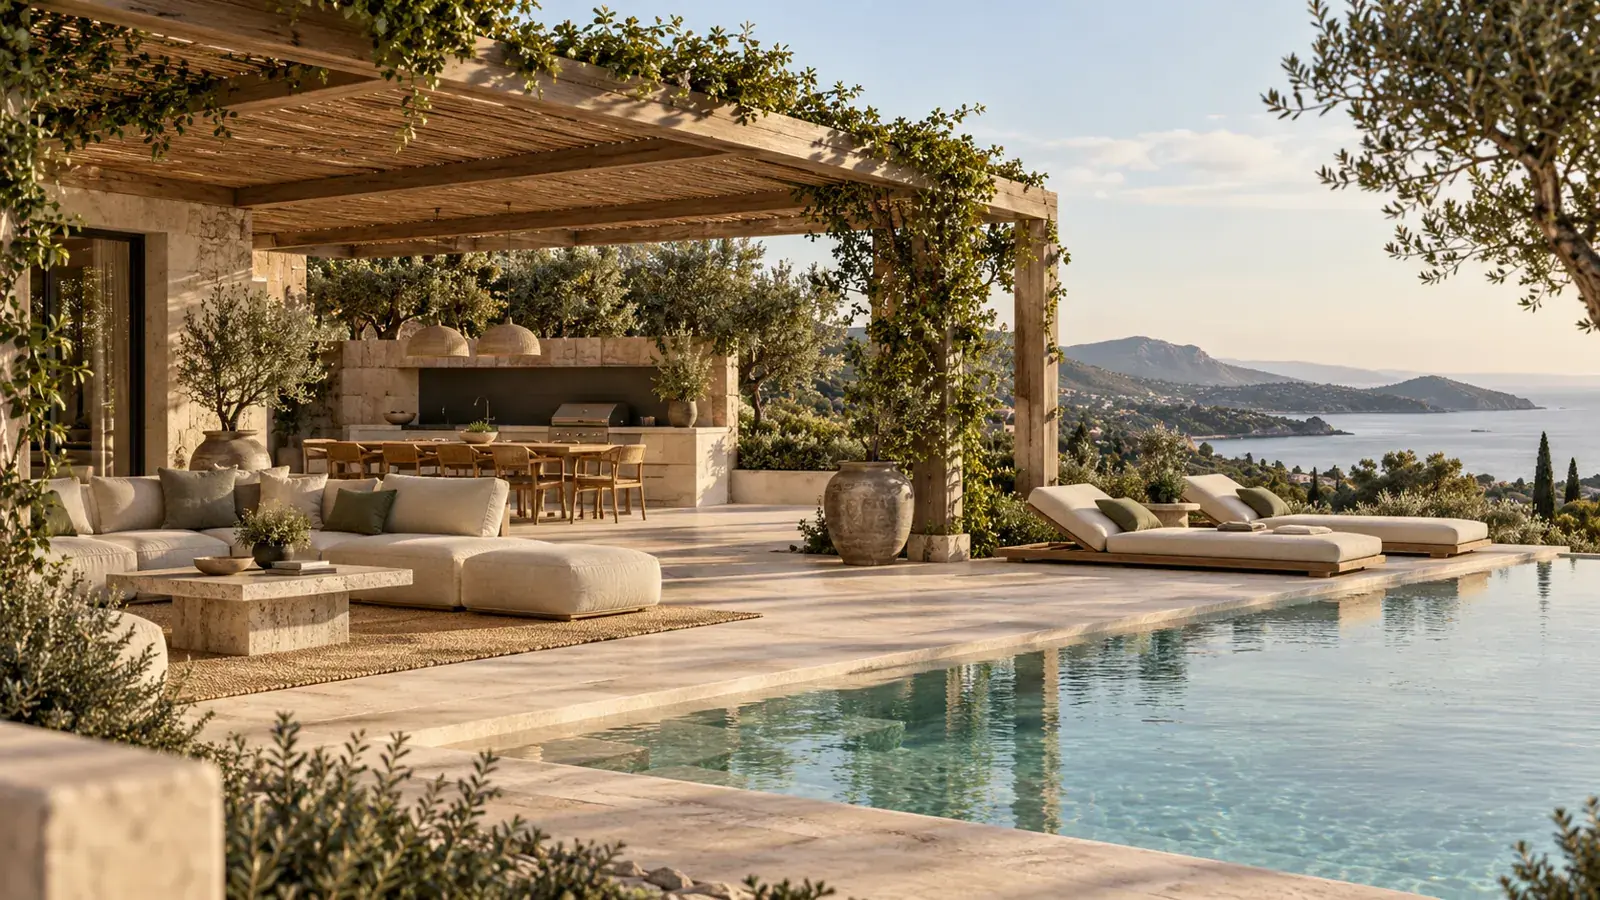
Terraces, gardens and outdoor kitchens for the Mediterranean sun.
Shade, planting and views worked out with the house.
Terraces, pergolas, outdoor kitchens and pool surrounds.
Lighting and finishes that stand up to sun, salt and rain.
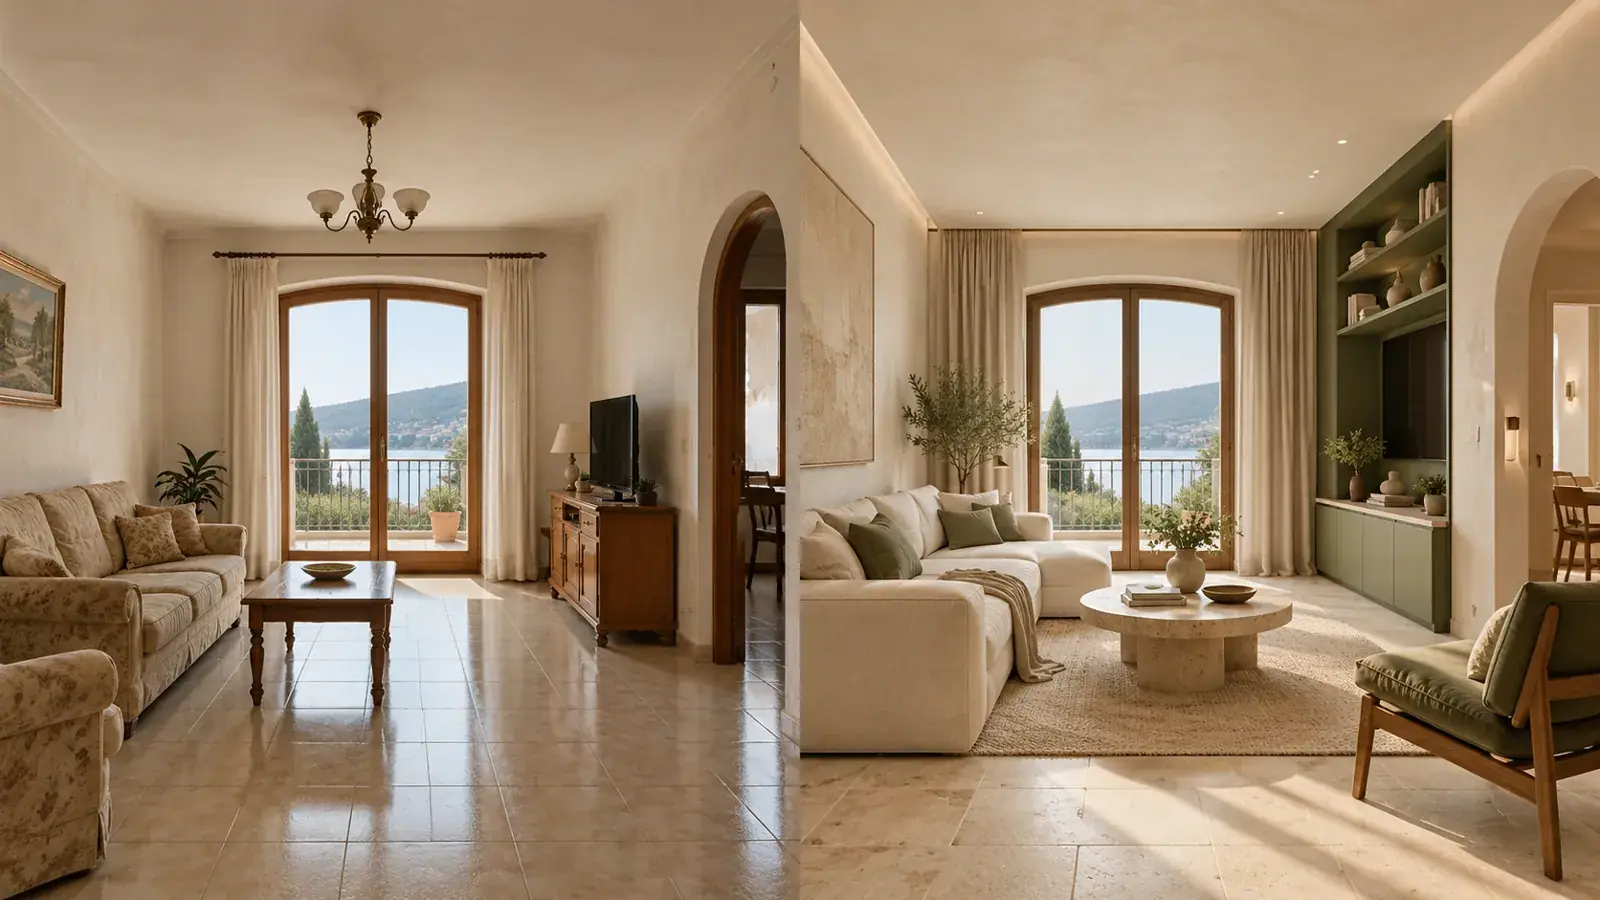
Apartments and villas refitted room by room.
We look at what is there and keep what works.
New layouts, kitchens, bathrooms, ceilings and lighting.
Built-in furniture and decor, ready to live in or let.
Four stages, one point of contact and a schedule agreed before work begins. You see and approve each stage before the next one starts.
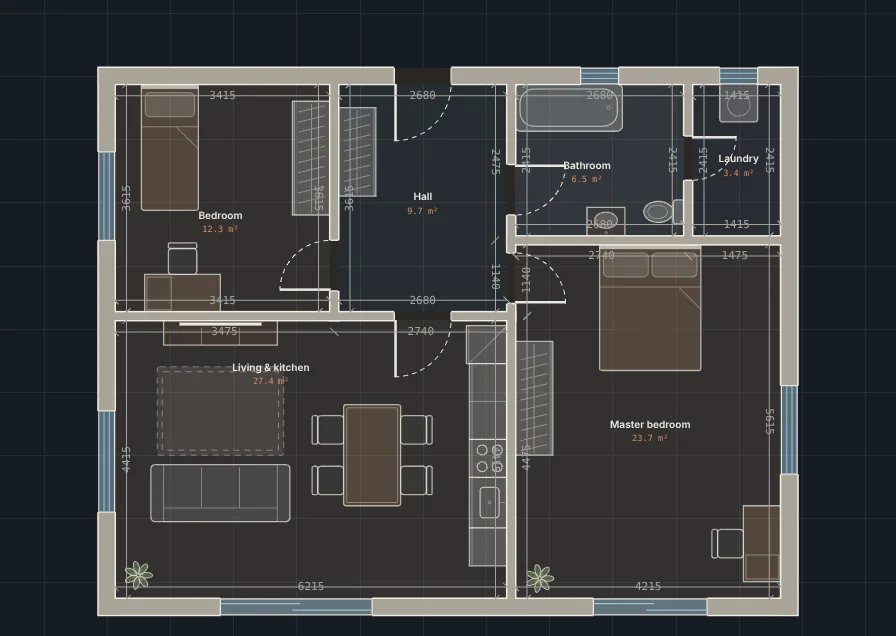
We visit the site, measure every wall and listen to how you live or work.
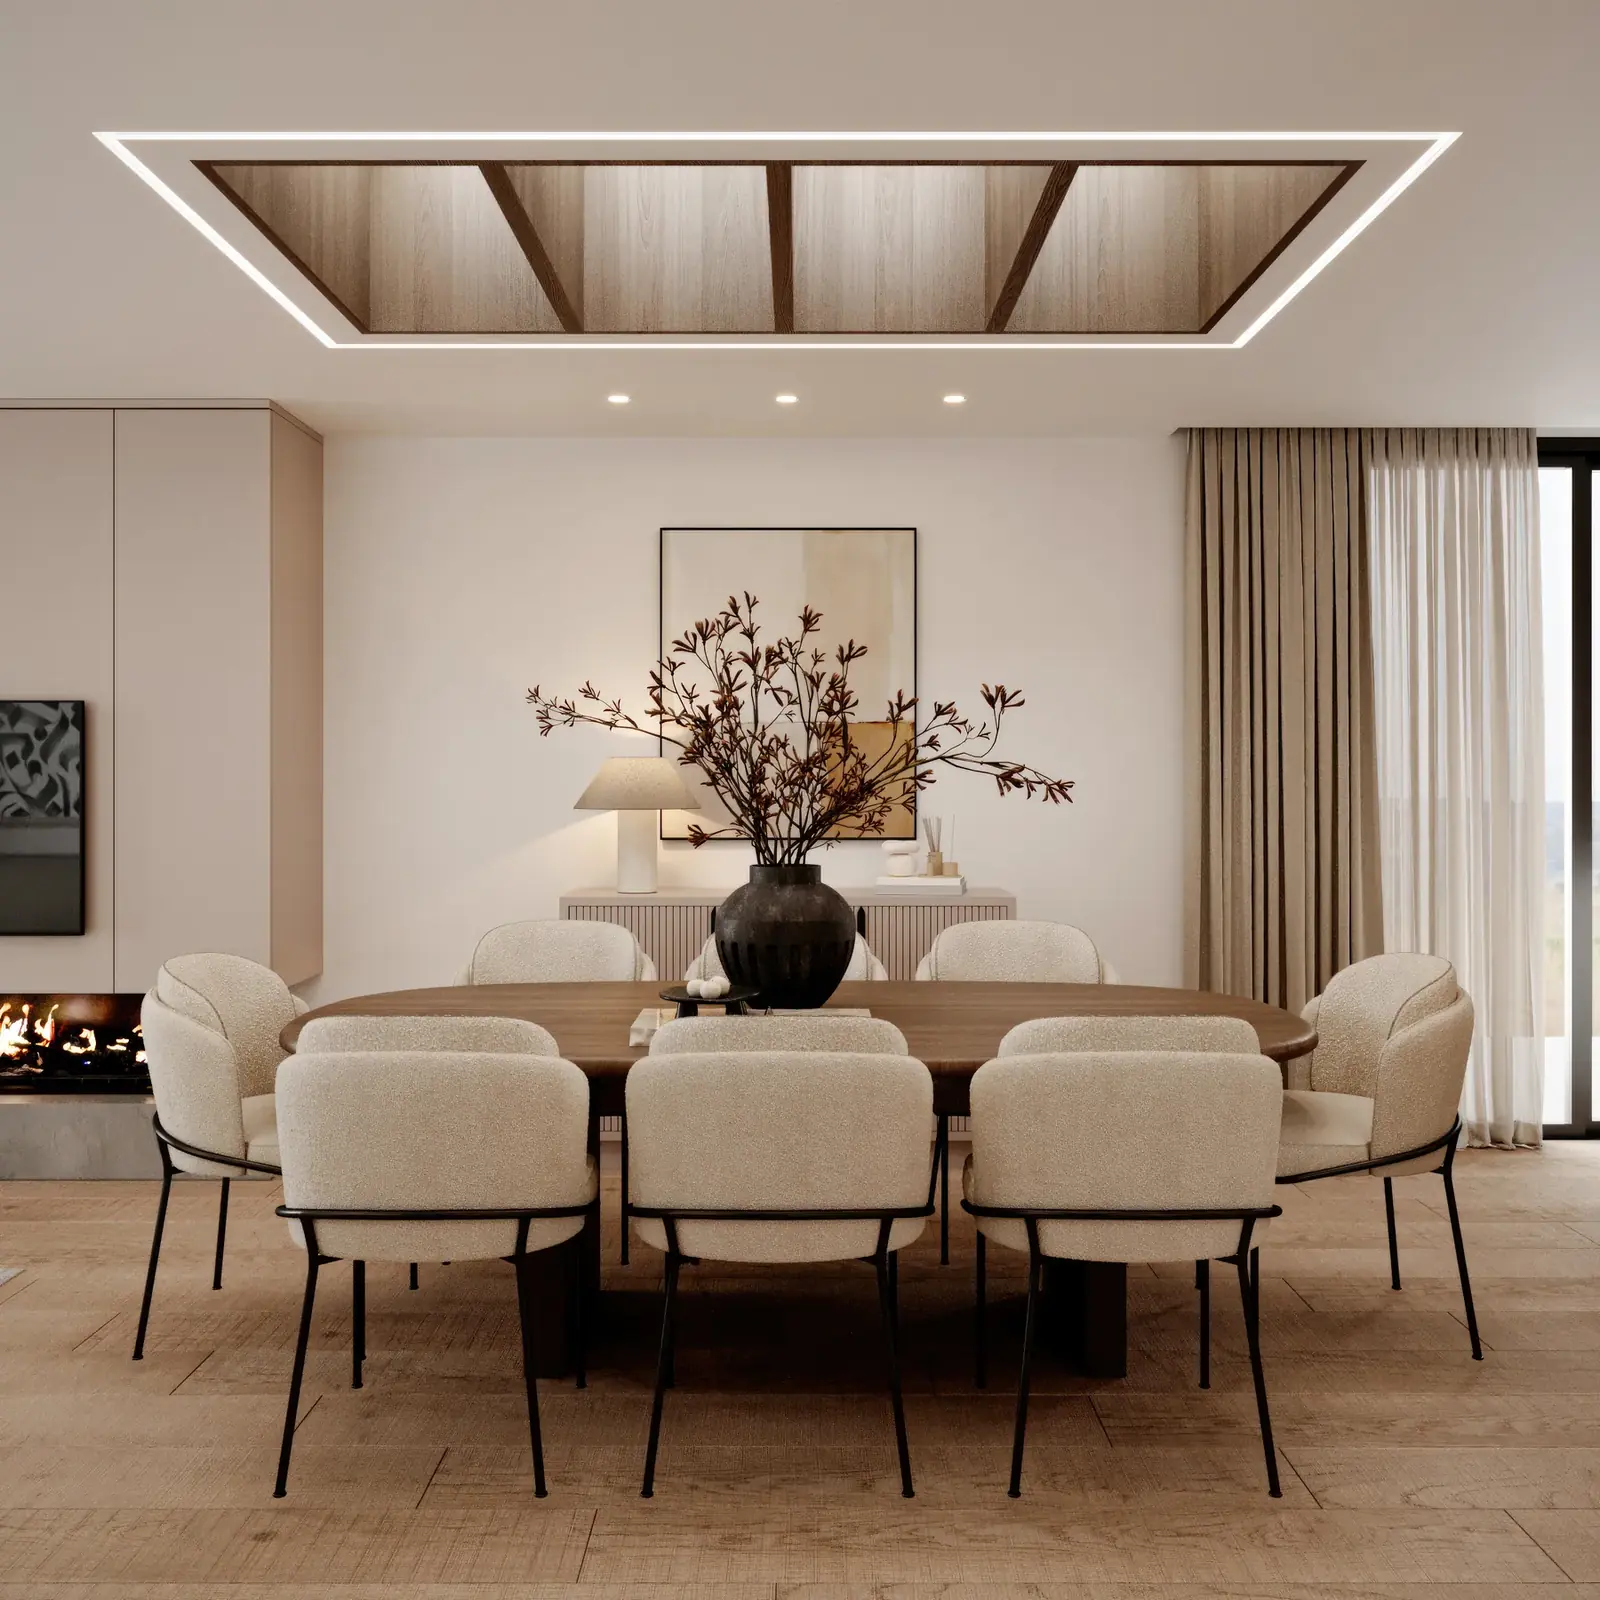
Layouts, materials and renders you approve before a single sheet is cut.
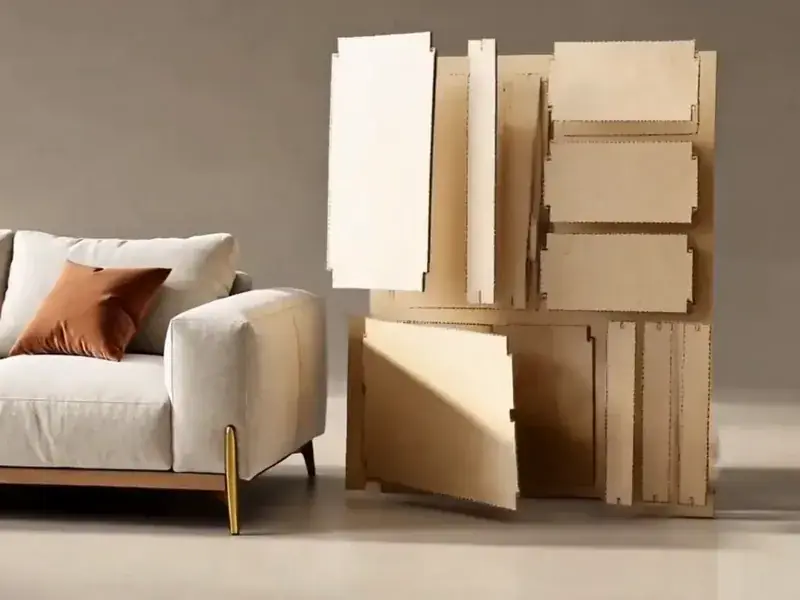
Cut, edge-banded and assembled in our workshop, checked panel by panel.
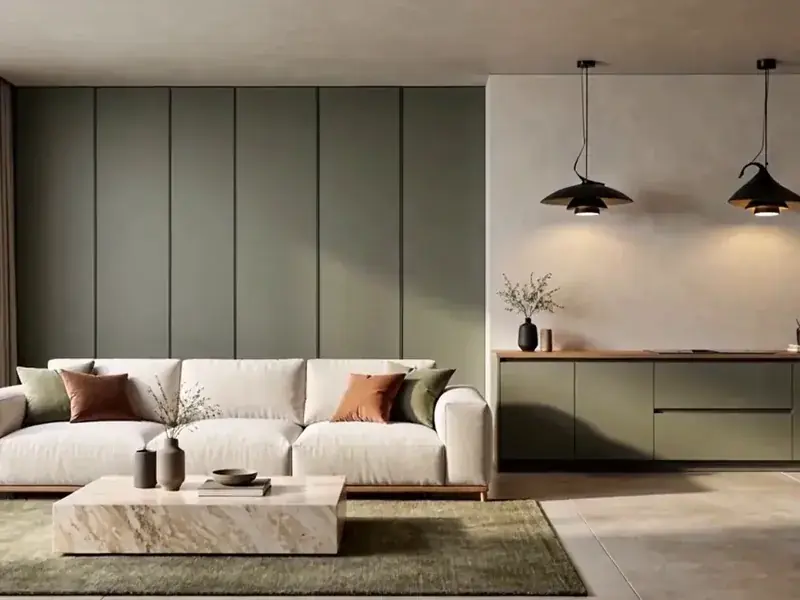
Our own team delivers and installs on the agreed date, then walks you through it.
The same board, edging and hardware go into every piece we make, whatever the project.
Tell us about it. We reply on WhatsApp, usually the same day.