Software we build
for our clients.
Plan your home in the Home Planner and see it in real materials in the Visualizer. The Constructor turns it into parts the workshop can cut, and the SketchUp Connector lets Claude model alongside you.
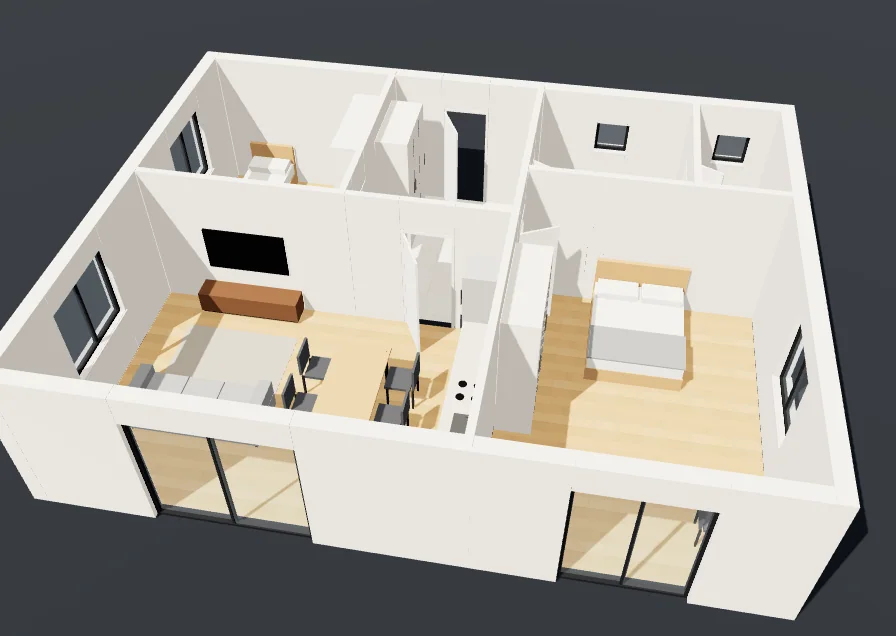
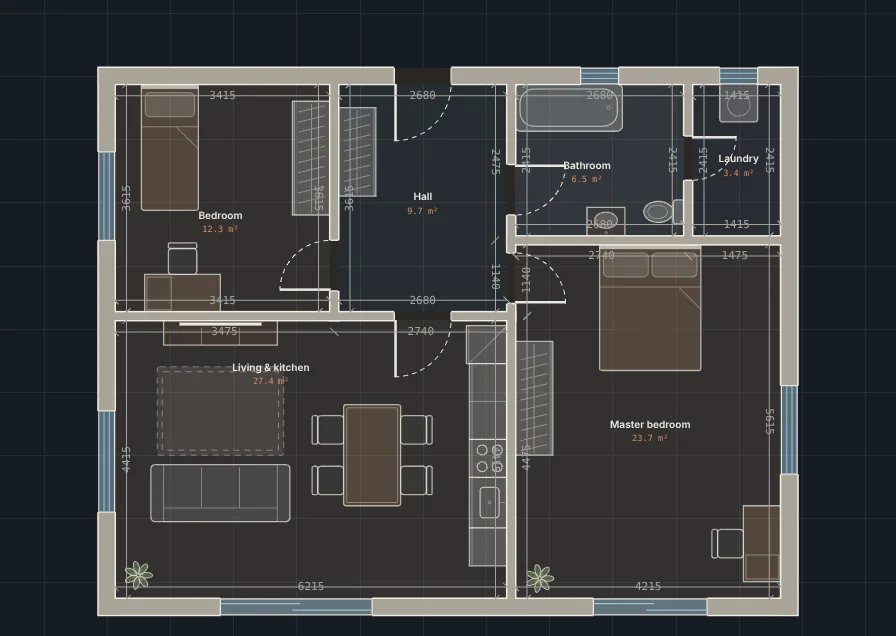 2D plan
Plan your home, then send it to us.
Start from your room sizes, a furnished 2+1 example or a blank page. Add doors, windows and furniture, measure anything and walk through it in 3D. Net room areas, paint area and skirting length are worked out as you draw.
- 01Walls, rooms, doors and sliding doors, drawn to the millimetre, with a measuring tool.
- 0221 furniture pieces for living, bedroom, kitchen and bathroom.
- 03Several projects saved on your device. Send the one you like to UBX on WhatsApp.
See the room in the materials you choose.
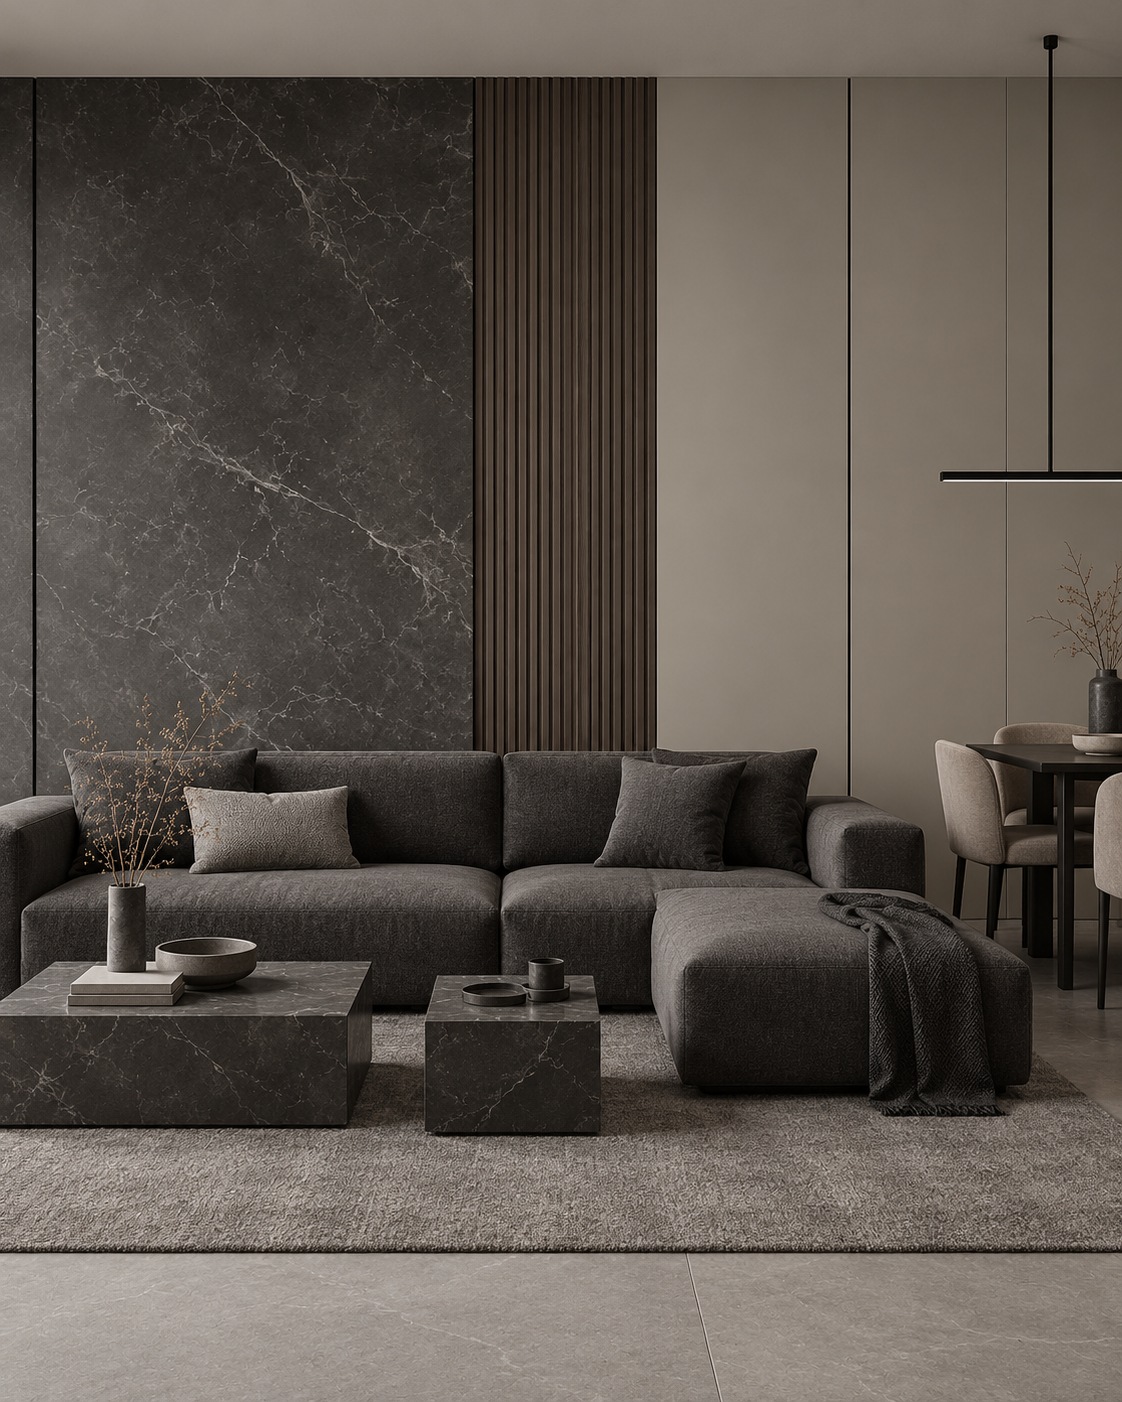
Each room is lit once, then any surface swaps in a fraction of a second with its light and shadows intact. This is Koyu salon: watch it change, or pick a finish yourself.
- 012,600+ real products from AGT, VitrA, Bien, İzmer and Jotun.
- 0215 rooms, from this dark living room to a hotel lobby and walnut kitchen.
- 03Send your selection to us on WhatsApp in one tap.
| Part | Qty | Size (mm) | Material | Edges |
|---|
From a photo of a kitchen to a cutting sheet.
The software we run our own workshop on, now open to other workshops. It drafts carpentry from a photo with AI or from scratch, checks it against production rules, and outputs parts, nesting, labels and a priced quote. Try a base-cabinet run here.
- 01AI photo draft for kitchens, wardrobes, TV walls, hallways and bathrooms.
- 02Cutting sheets on real 2800 × 2100 boards, QR part labels and workshop drawings.
- 033D view with real fittings and appliances, and quotes in English, Turkish and Russian.

SketchUp Connector
Let Claude or Codex work in your SketchUp model. Describe what you need, or send a photo of a chair or a lamp, and the connector finds it on 3D Warehouse and places it in your room.
- 0128 tools for walls, boxes, materials, tags, cameras, scenes, exports and undo.
- 02Photo to model: it searches 3D Warehouse, you click Download once, it imports the model where you asked.
- 03Runs only on your computer: a local, authenticated connection with no cloud relay. MIT licensed.
Windows · tested with SketchUp 27 · Python 3.10+ · Claude Desktop, Claude Code or Codex
Have a space
in mind?
Tell us about it. We reply on WhatsApp, usually the same day.